Garden Rooms & Timber Structures
A Spectacular Garden Gym with Glazed Doors
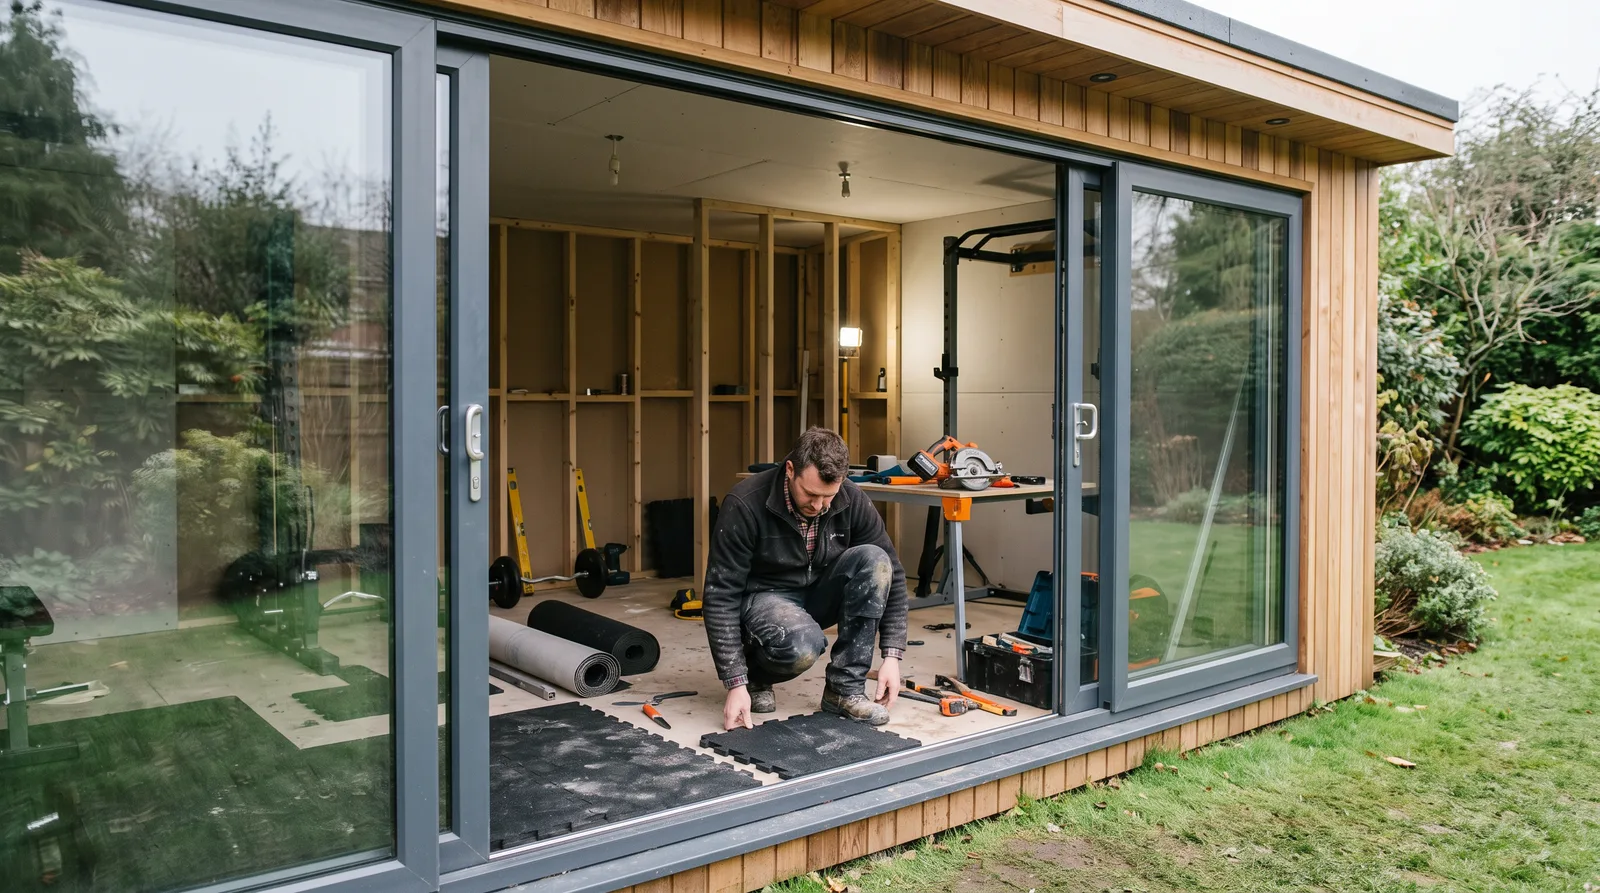
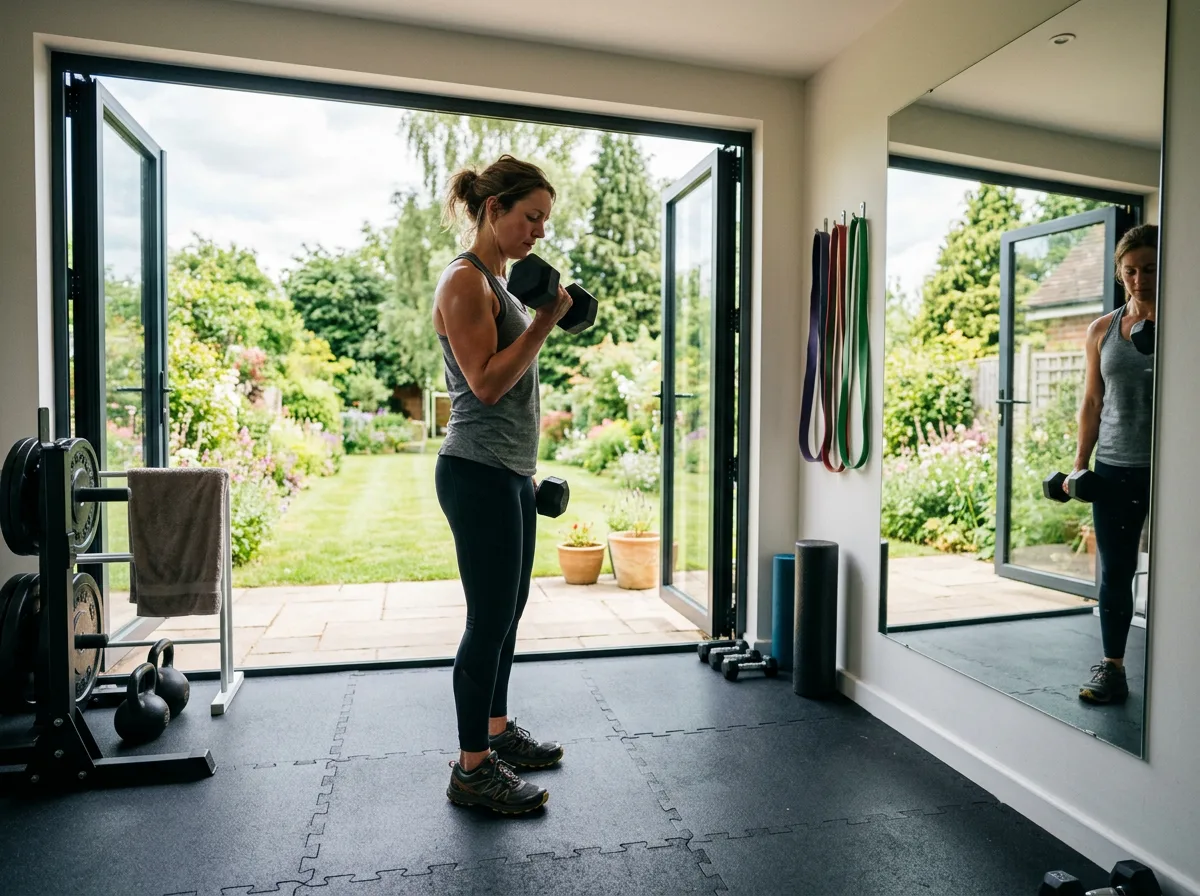
A garden room fitted out as a serious home gym — reinforced flooring underfoot, and glazed doors that fill the space with daylight and fresh air.
Local to Berkshire
Experienced Carpenters
32 years in the trade
Fully Insured
High-Quality Finish
The Brief
A Garden Room, Built for Serious Training
This is the kind of garden gym project we take on regularly across Berkshire: a standalone timber structure, commissioned not as a spare-room afterthought but as a genuine, daily-use training space. The brief was straightforward in principle and exacting in practice — a floor that would not flex under a loaded barbell, doors generous enough to make the room feel like an extension of the garden rather than a box at the end of it, and a fit-out that could handle sweat, steam, and heavy use without complaint.
The elegant part of a project like this is in the detail most visitors never think about. Anyone can put four walls and a mirror in a shed; a space that is genuinely pleasant to train in year-round needs the floor, the glazing, the ventilation, and the electrics all specified to work together, not bolted on one at a time. Large sliding glazed doors were the centrepiece of the design — chosen to bring in daylight and garden views, and to open the room right up for ventilation after a hard session.
The result is a garden gym that feels spectacular to walk into, and performs exactly as well when it is actually being used — which, for a space like this, is the only standard that really matters.
This page illustrates the type and standard of garden room work we carry out — not a specific named address or client. Every project is scoped and quoted individually after a free site visit.
The Process
From Reinforced Floor to Finished Gym
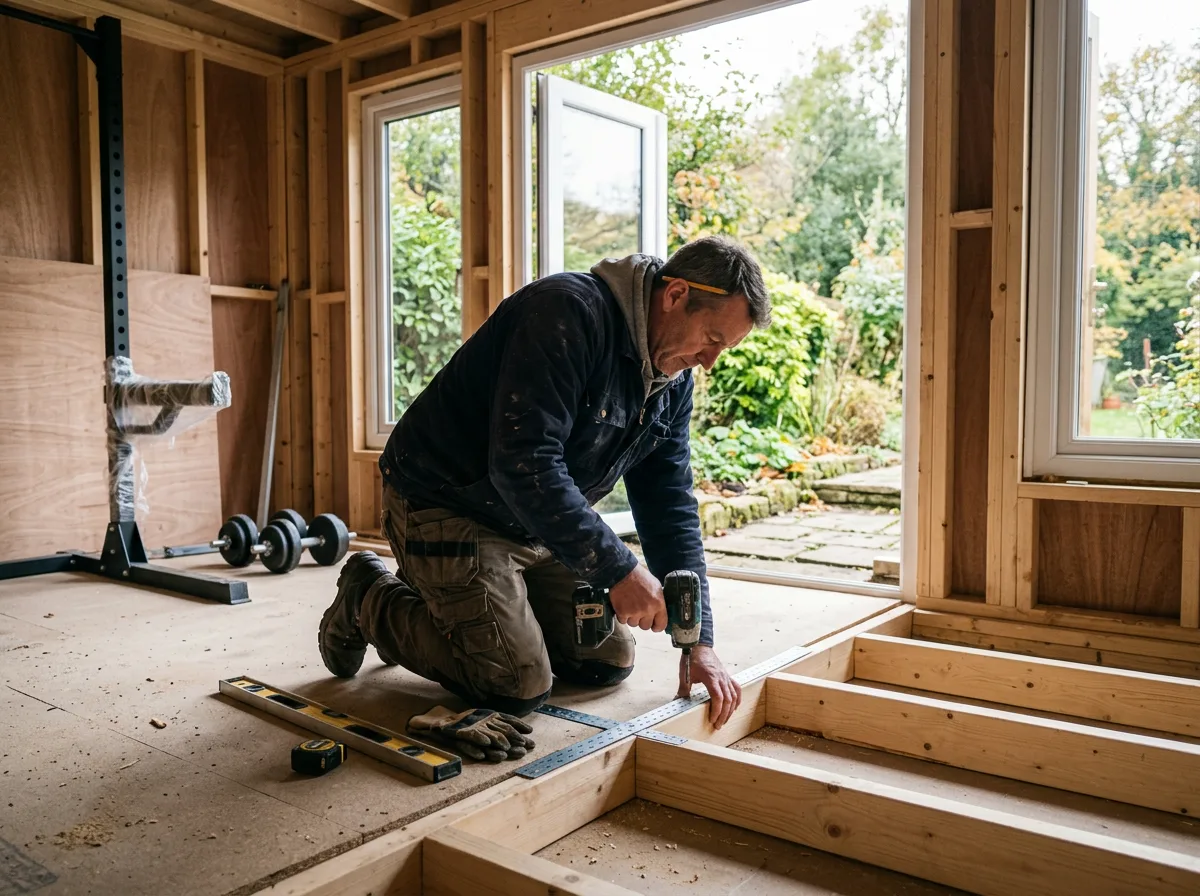
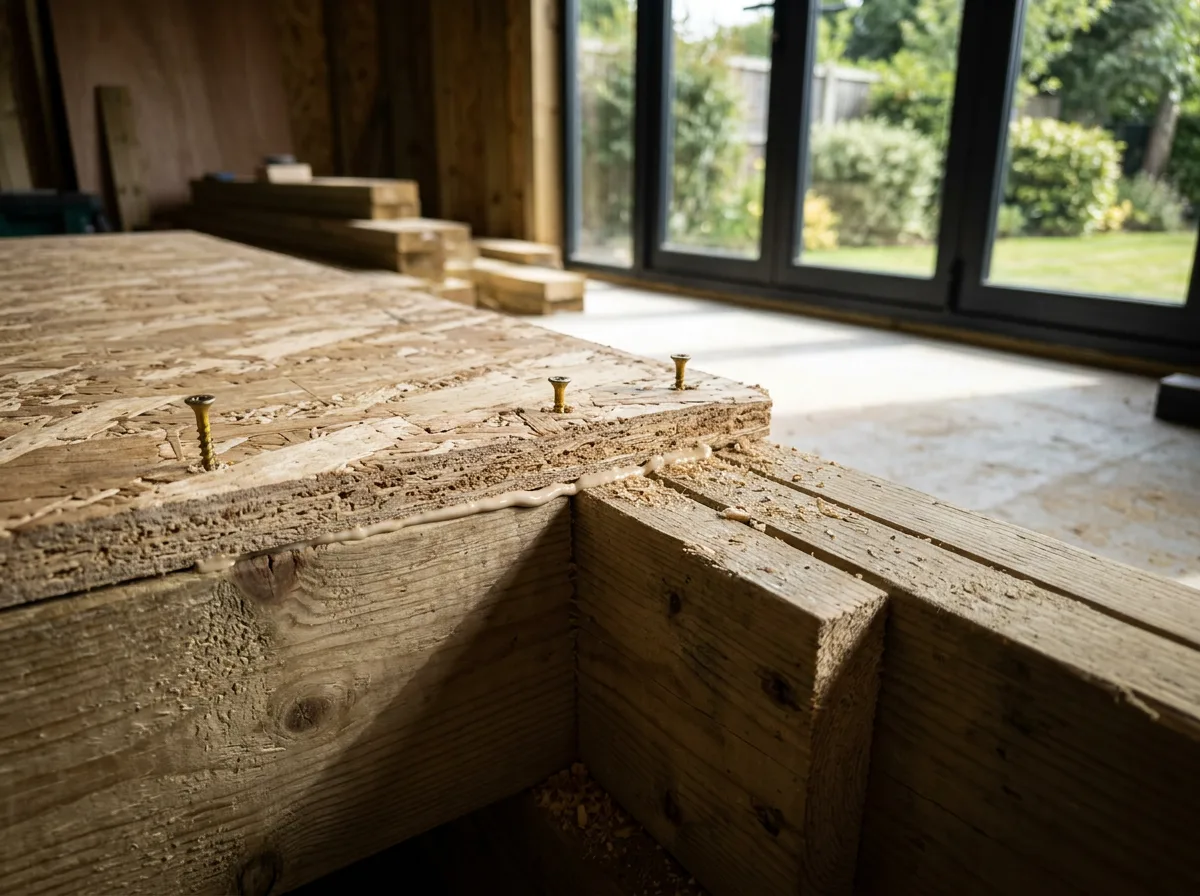
Everything starts with the floor, because it has to carry loads a standard garden room floor was never designed for. The subfloor structure is reinforced to take the sustained point-loads of racks, plates, and machines, rather than relying on a domestic joist spacing and hoping for the best. Once the structure is sound, a proper rubber gym floor goes down over it — forgiving underfoot, easy to clean, and tough enough to shrug off a dropped kettlebell.
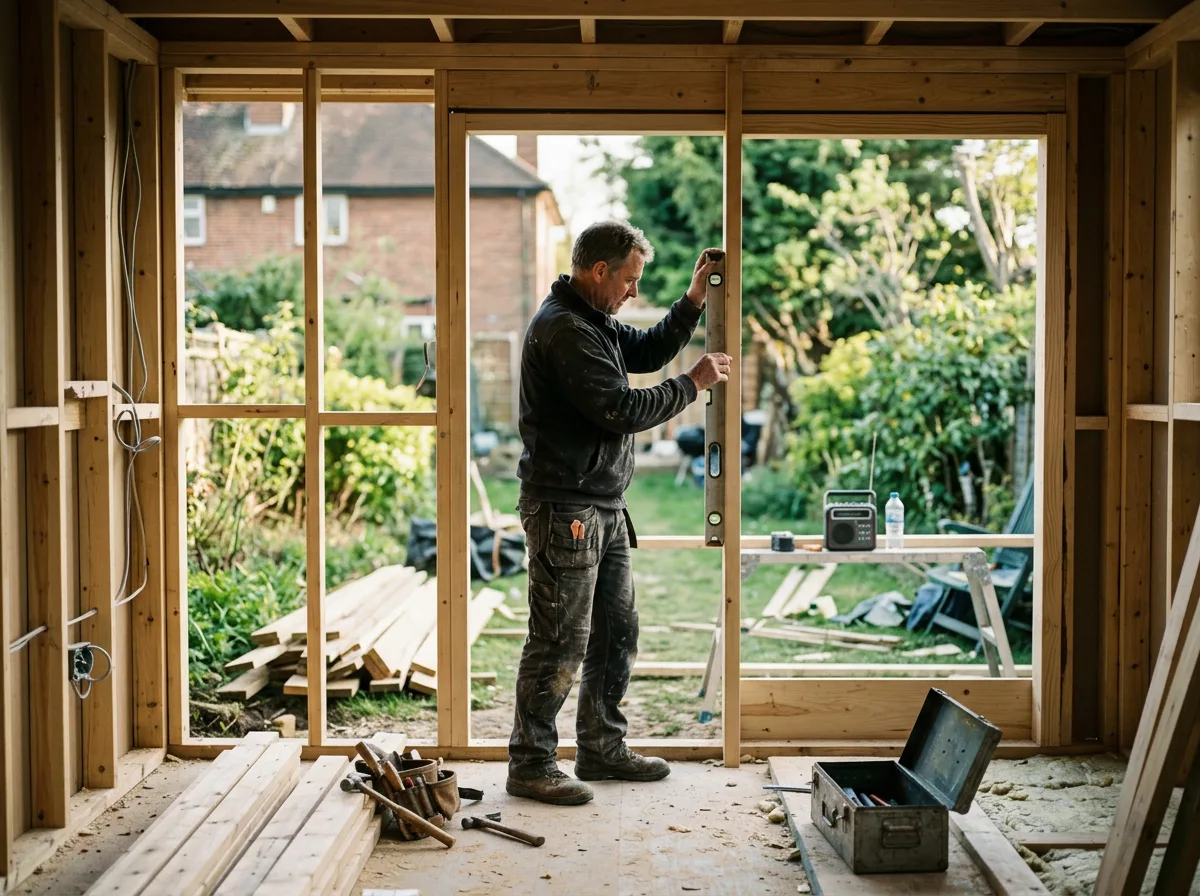
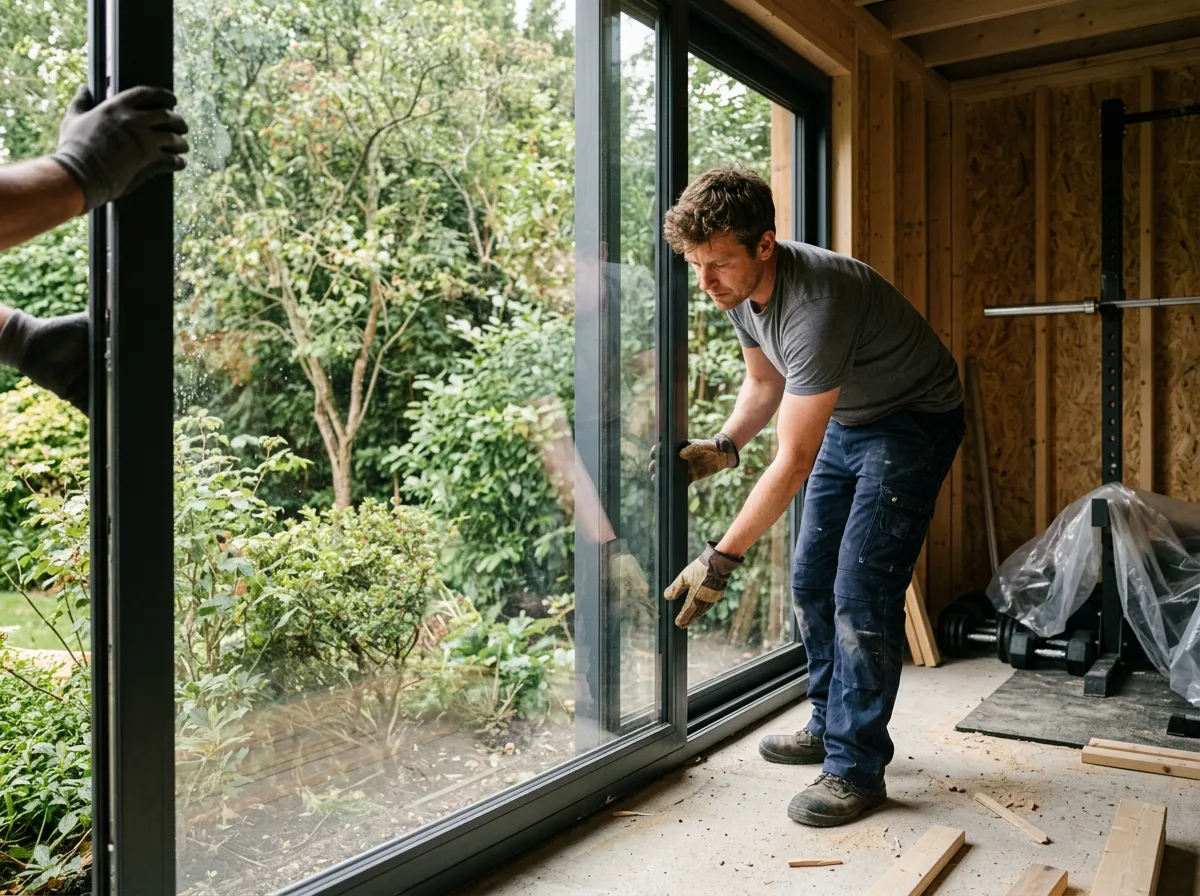
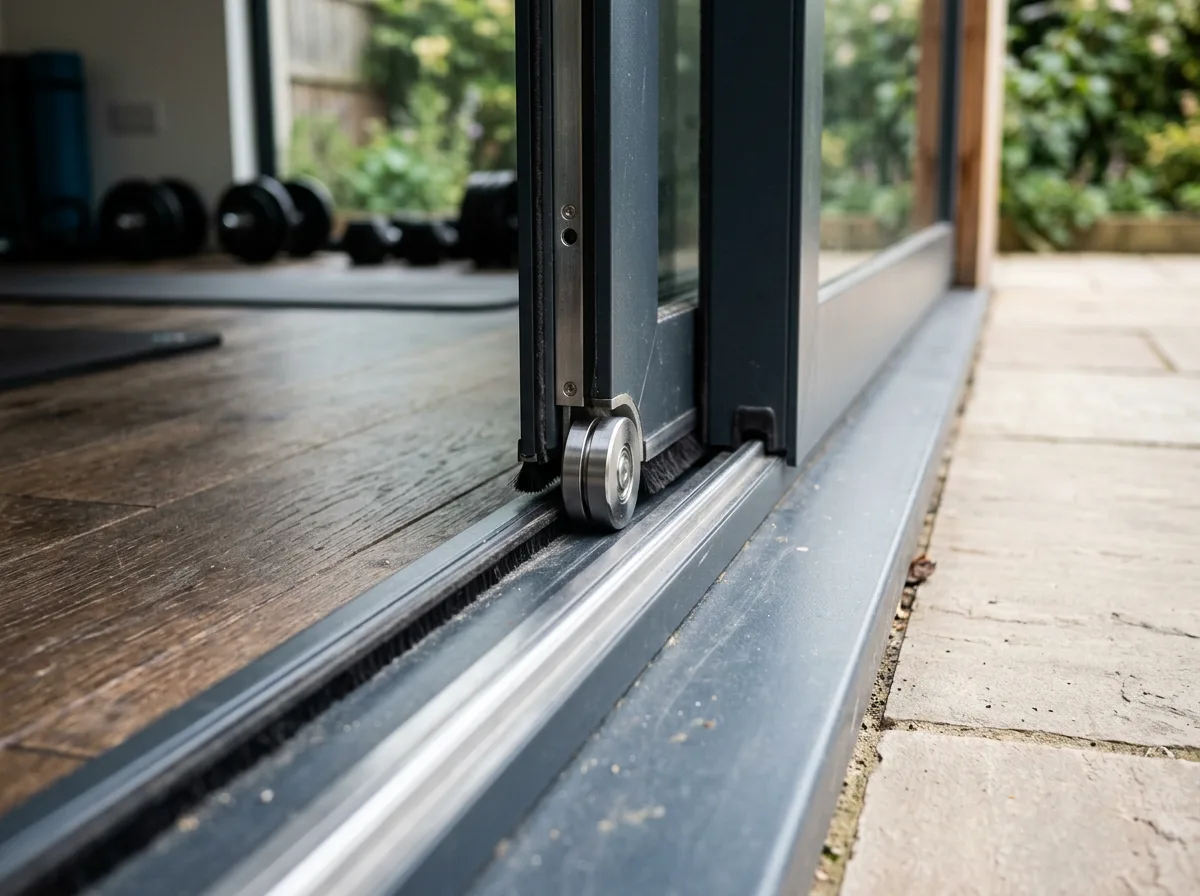
The glazing comes next, and it is deliberately generous. Large sliding or bifold glazed doors are fitted into a frame built to carry their weight without sagging over time, with double glazing specified to keep the room comfortable through the colder months. Opening sections are built in so the doors do double duty — flooding the room with light when closed, and clearing the air quickly when opened after a session.
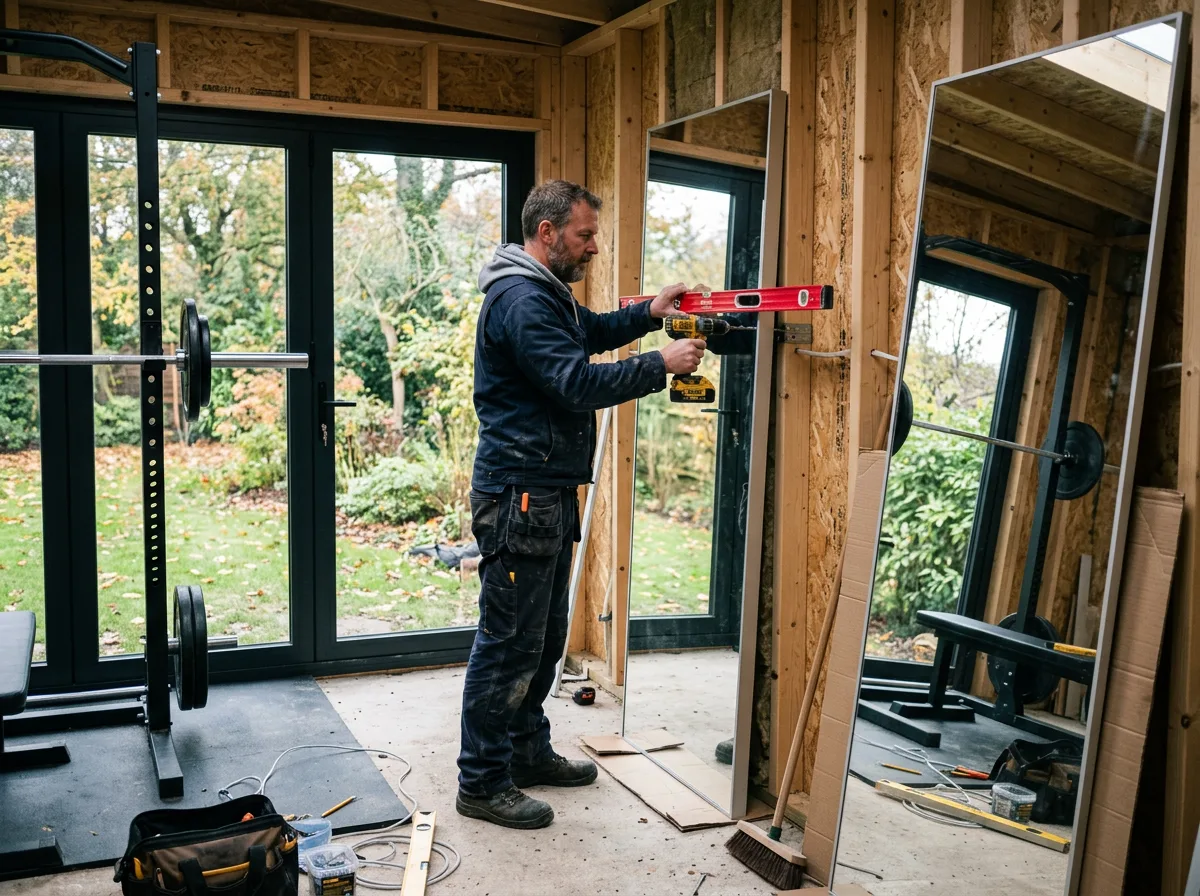
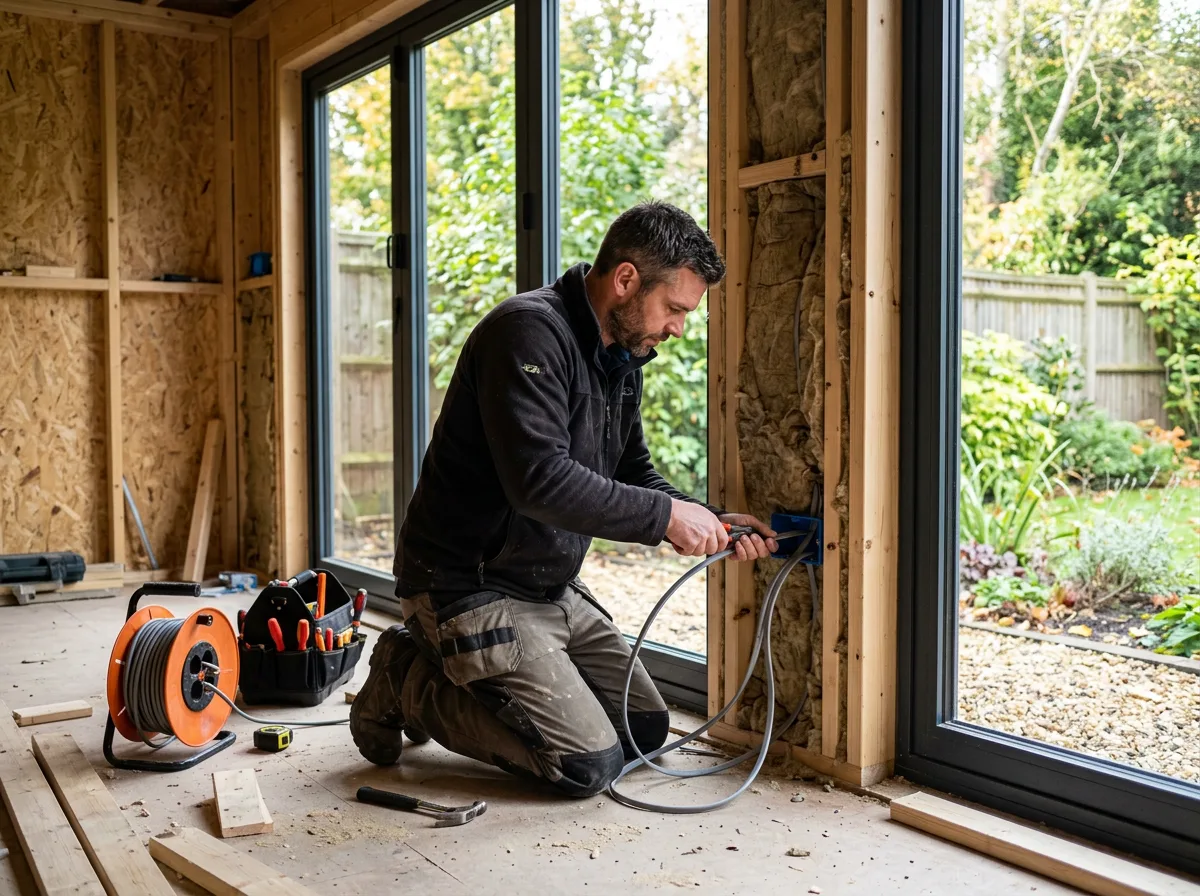
The final stage is the fit-out that turns a well-built shell into a usable gym: full-length mirrors mounted to a wall reinforced specifically to take them, rubber matting fitted tight to the floor edges, and dedicated electrical circuits run for cardio equipment, lighting, and mechanical ventilation before the walls are closed up. Every circuit and every fixing is planned in advance, because retrofitting power or reinforcement into a finished garden room is always harder than building it in from the start.
The Work, Step By Step
A Closer Look
A closer look at the flooring, glazing, and fit-out involved in building a garden gym that performs as well as it looks.
Specification
Materials & Approach
- Reinforced subfloor structure specified to take the sustained point-loads of racks, plates, and gym machines
- Rubber gym flooring laid over the reinforced subfloor, chosen for impact resistance and ease of cleaning
- Large sliding or bifold glazed doors in thermally broken, double-glazed frames, with opening sections for ventilation
- Mechanical extraction specified alongside openable glazing to manage heat and condensation during use
- Dedicated electrical circuits for cardio equipment, lighting, and ventilation, installed to current wiring regulations
- Wall reinforcement built in wherever full-length mirrors or wall-mounted equipment are to be fixed
Common Questions
Garden Gym — Frequently Asked Questions
Does a garden gym get too hot in summer or too cold in winter to use year-round?
Not if it is specified properly from the outset. A warm-roof build-up, insulated walls, and double-glazed doors keep the space usable through a British winter, while openable glazed panels and extraction manage heat and condensation when you are training hard in summer. The aim is a space that works for a 6am session in January just as well as a July evening.
What flooring actually copes with heavy gym equipment and free weights?
The subfloor needs to be built to take sustained point-loads from racks, plates, and machines, not just a domestic finish laid over joists. We reinforce the floor structure itself, then finish with proper rubber gym matting, which protects both the floor and any equipment dropped onto it.
How much ventilation does a home gym garden room need?
More than a typical garden office, because exercise generates heat and moisture that a passive space will not shift on its own. We generally specify mechanical extraction alongside openable glazed sections, so the room can be ventilated quickly after a session without relying on the doors being left wide open.
Do I need planning permission for a garden gym?
Most garden rooms used as a home gym fall under permitted development, provided height, footprint, and proximity to boundaries stay within the usual limits. Larger structures, those close to a boundary, or properties with existing planning restrictions can need consent. We check this as part of the initial site visit, before any design work is committed to.
Can mirrors and wall-mounted equipment be fitted without damaging the walls?
Yes — but it has to be planned for at the fit-out stage, not added as an afterthought. Any wall intended to carry full-length mirrors, a pull-up bar, or wall-mounted racking gets additional reinforcement behind the lining, so the fixings are secure rather than relying on standard stud spacing.
Will large glazed doors make the gym overheat in direct sun?
Properly specified glazing manages this rather than causing it — we use double-glazed units with the appropriate solar control, position the doors with orientation in mind, and build in opening sections for cross-ventilation. The result is a bright, light-filled space rather than a greenhouse.
Can an existing garden room be converted into a gym, or does it need to be built new?
An existing garden room can often be converted, provided the floor structure and electrics can be upgraded to suit — this is assessed case by case. Where the existing build cannot reasonably take the extra load or power demand, a new build specified for gym use from the start is usually the better long-term option.
What guarantee do you offer on a garden gym fit-out?
All structural and fit-out work is covered by our standard workmanship guarantee, confirmed in writing as part of your quote. Glazing and any third-party equipment carry their own manufacturer warranties, details of which are provided alongside the specification.
Related Projects
More Garden Rooms & Timber Structures
A Spectacular Garden Room, Built from Foundation to Finish
A complete garden room build, start to finish — foundations, frame, and a beautifully finished interior.
An Elegant Cedar-Clad Garden Room Exterior
A garden room exterior finished in silvering cedar cladding, built to age gracefully for decades.
A Chic Garden Room Home Office Retreat
A sleek, light-filled garden room fitted out as a dedicated home office, steps from the back door.
Get Started
Request a Free Quote for Your Garden Gym
Ready to Build a Garden Gym That Performs?
Reinforced flooring, large glazed doors, and a fit-out built for daily training — get a free quote or arrange a site visit.