Garden Rooms & Timber Structures
A Beautiful Garden Annex, Ready to Relax In
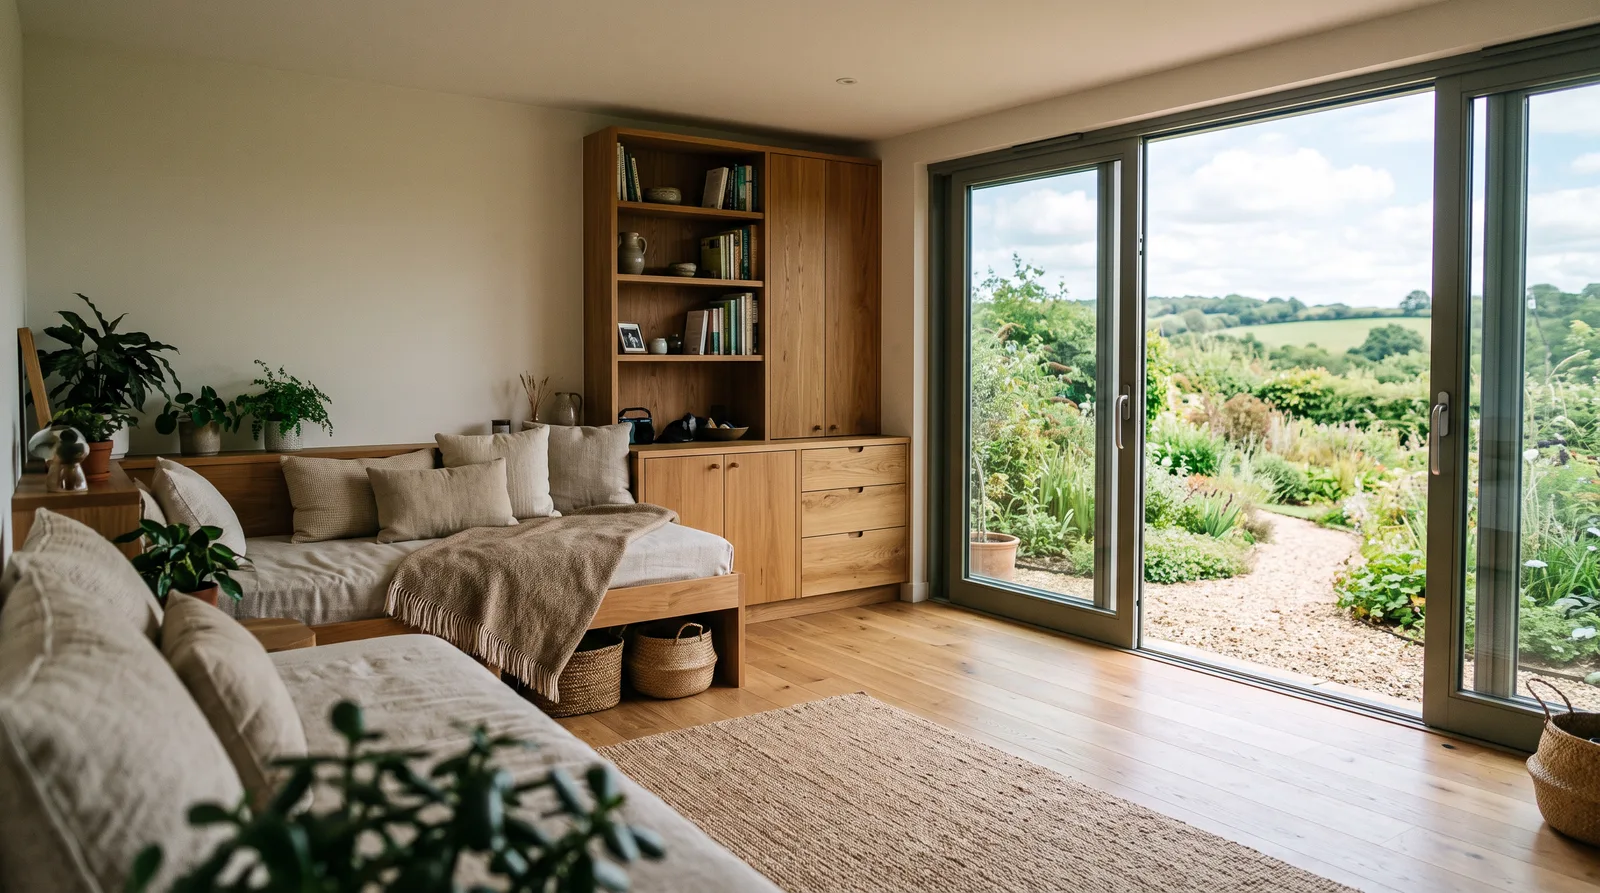
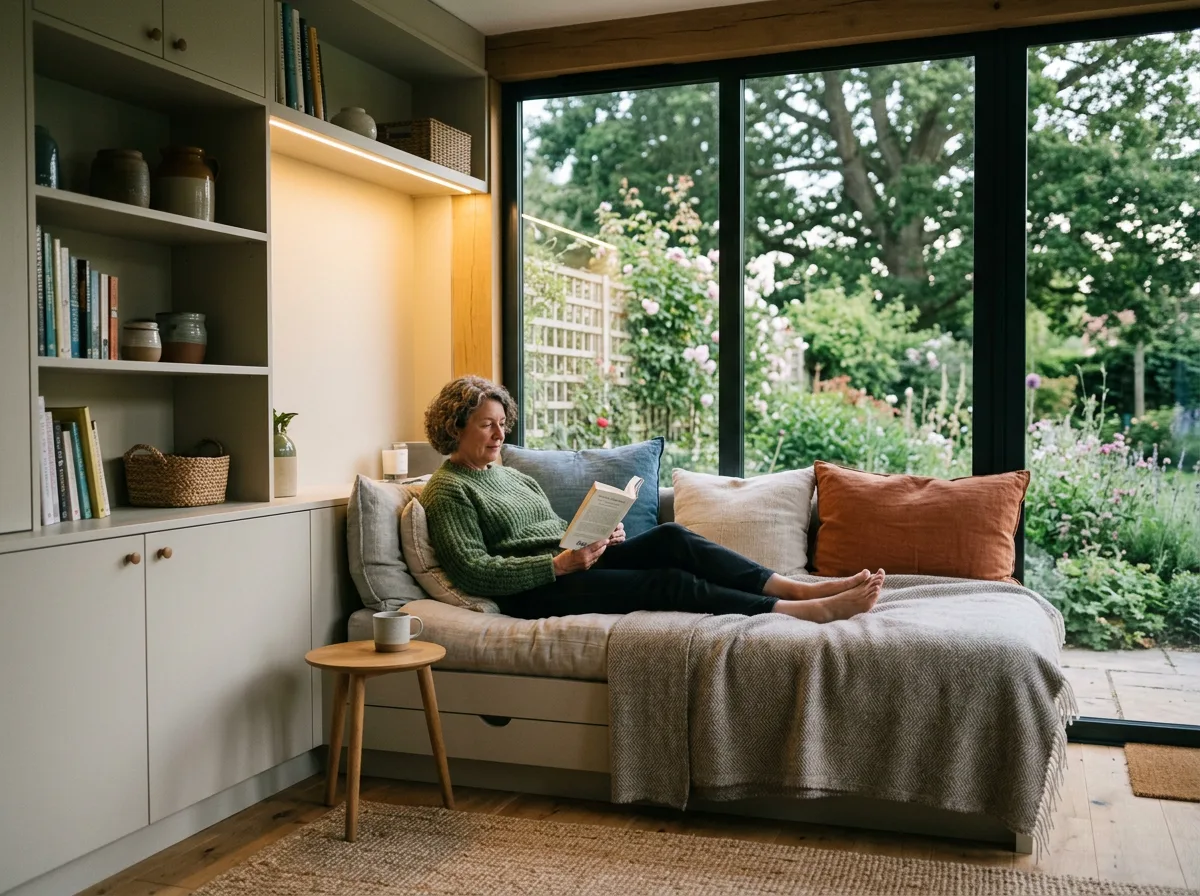
A finished garden room annex, furnished with a built-in day bed and bespoke storage, turning an empty structure into a genuinely beautiful retreat.
Local to Berkshire
Experienced Carpenters
32 years in the trade
Fully Insured
High-Quality Finish
The Brief
An Empty Shell, Made Into a Retreat
This is the kind of garden room fit-out project we take on regularly across Berkshire: a handsome timber annex, structurally complete, standing in the garden with bare walls and no clear purpose yet. The brief was simple in principle and exacting in practice — turn an empty shell into a beautiful, furnished retreat that could serve as a guest bedroom, a quiet study, or simply somewhere elegant to relax, without ever feeling like an afterthought bolted onto the main house.
The spectacular part of a project like this is rarely the structure itself — it is what happens once the fit-out begins. A built-in day bed, generous bespoke storage, warm lighting and a few considered finishing touches are what transform a timber box into a space people actually want to spend time in. The craft lies in getting the proportions, the storage configuration and the finish exactly right for how the room will genuinely be used.
Every annex we fit out is slightly different, shaped by its dimensions, its light, and the life it needs to support — a guest bed one week, a home office the next. What stays constant is the standard of joinery and the refined, unhurried approach to getting the details right.
This page illustrates the type and standard of garden room work we carry out — not a specific named address or client. Every project is scoped and quoted individually after a free site visit.
The Process
From Empty Annex to Finished Retreat
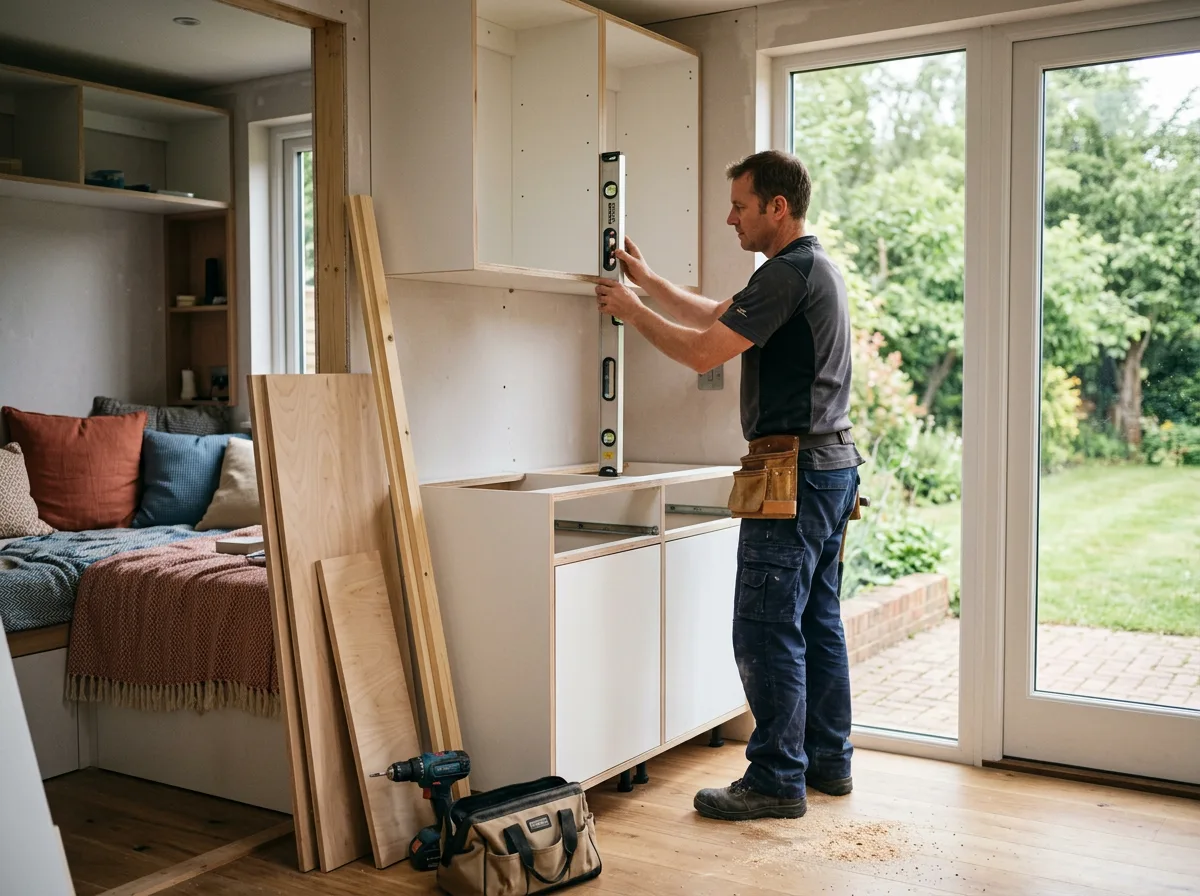
Work begins with the built-in day bed and storage joinery, set out and built in position rather than assembled elsewhere and dropped in — a graceful way to guarantee a precise fit against walls that are rarely perfectly square. The day bed frame is built to carry genuine sleeping weight, not just decorative load, with storage drawers or cupboards beneath making full use of space that would otherwise sit empty. Matching storage cabinetry is fitted along an adjacent wall, carcasses scribed flush to the timber lining so the whole run reads as one considered piece rather than a collection of separate boxes.
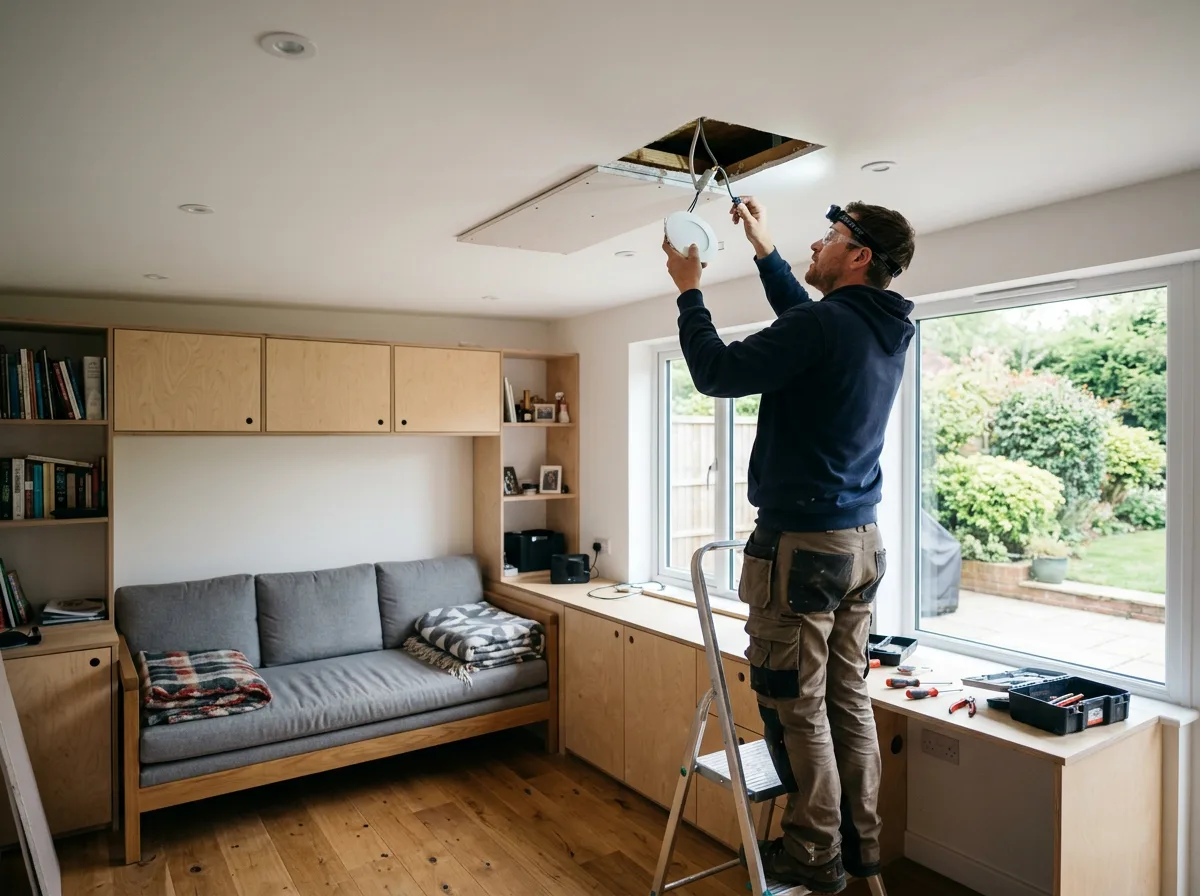
With the joinery complete, attention turns to the soft furnishings and finishing touches that make the difference between a fitted room and a genuinely inviting one — cushions, throws and a mattress sized exactly to the day bed, along with any shelving or display details the brief calls for. Lighting is planned and wired in at this stage too: warm, dimmable fittings recessed where the ceiling allows, chosen to make the room feel chic and relaxed in the evening rather than starkly lit like a workshop.
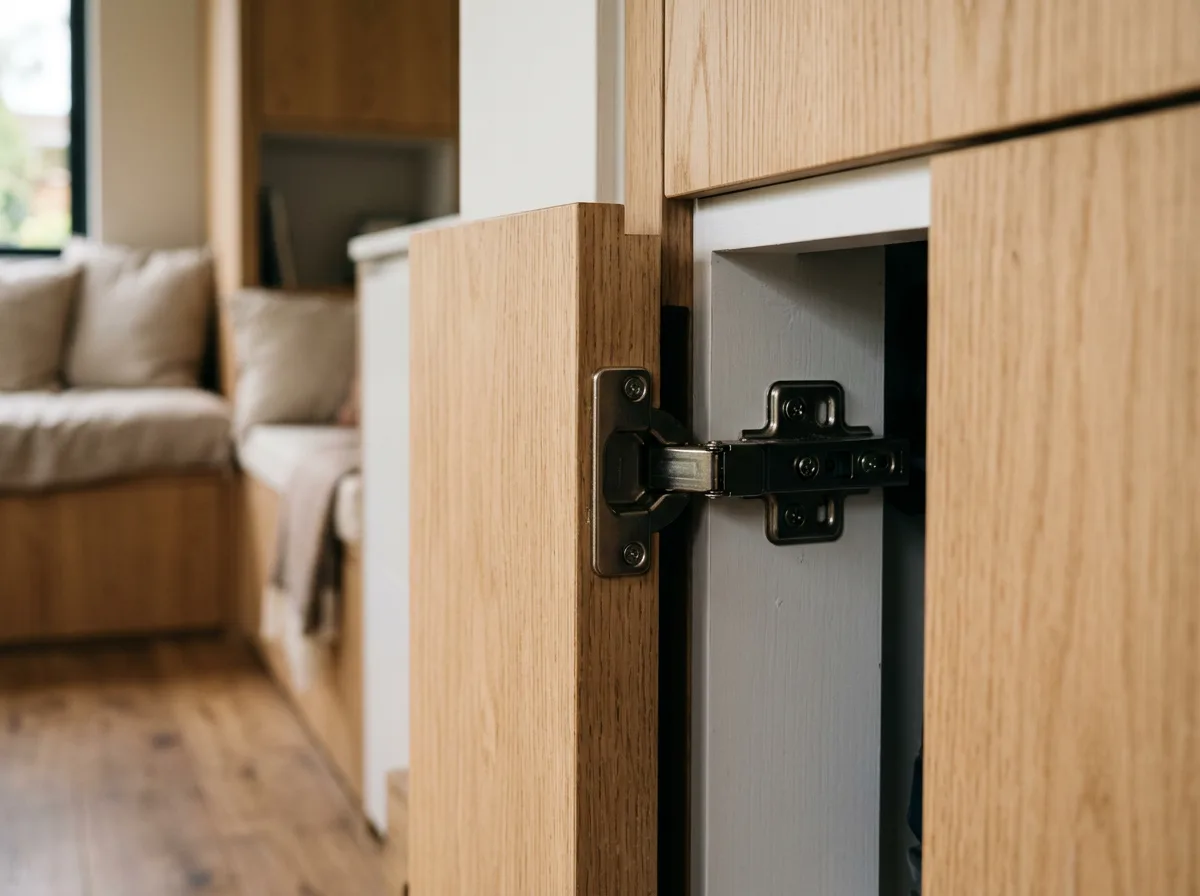
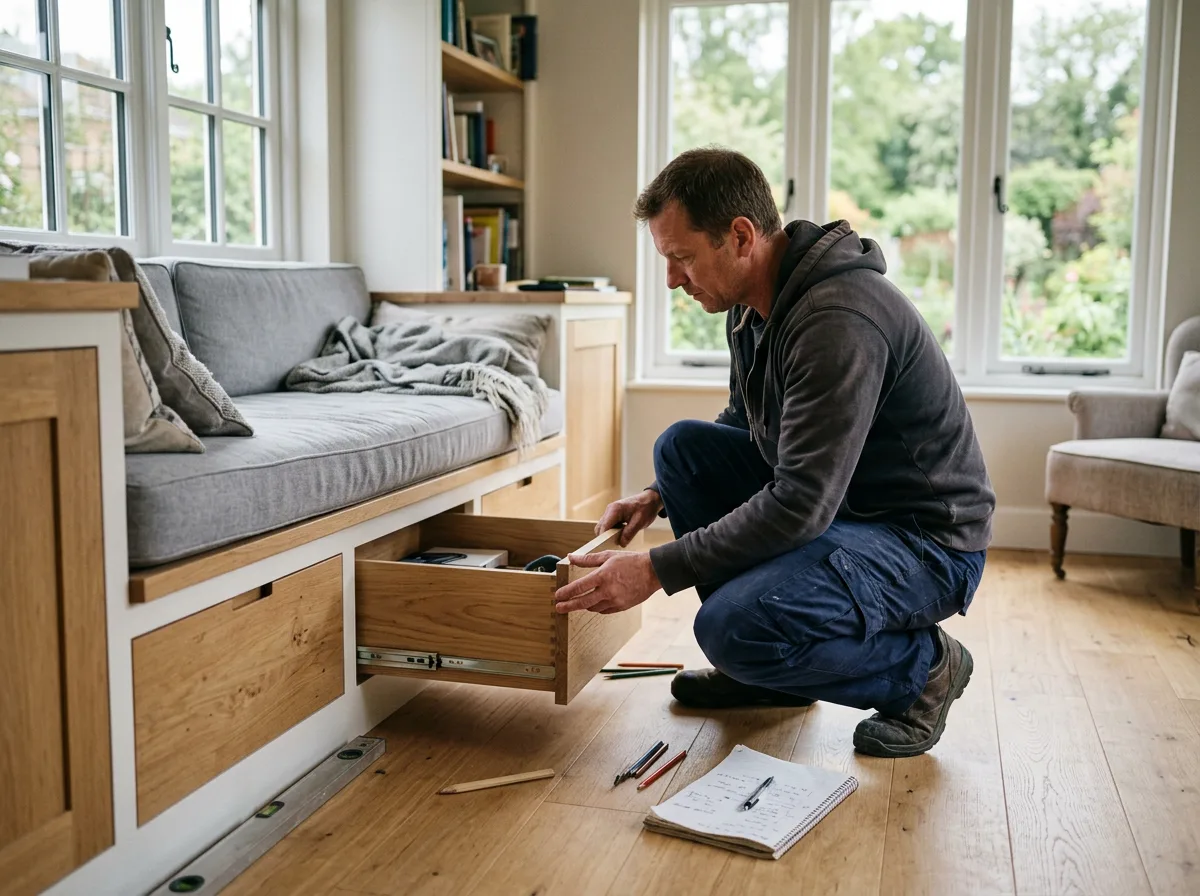
The final stage is an unhurried snagging pass over every surface, drawer and door — checking soft-close mechanisms, easing any drawer that sticks, touching up finish where it is needed, and confirming lighting and any electrics are working exactly as specified. Only once everything meets that standard do we call the annex ready, and hand it over as a beautiful, finished retreat rather than simply a completed build.
The Work, Step By Step
A Closer Look
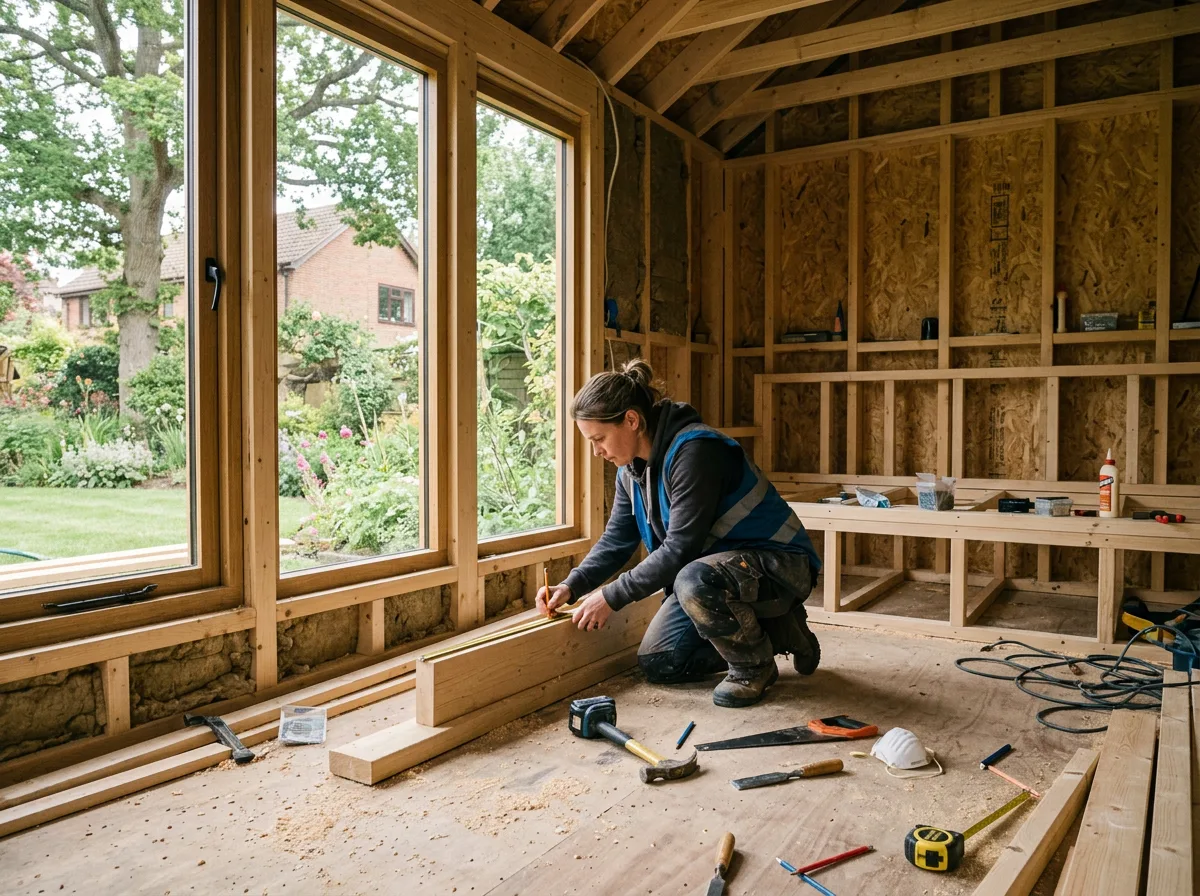
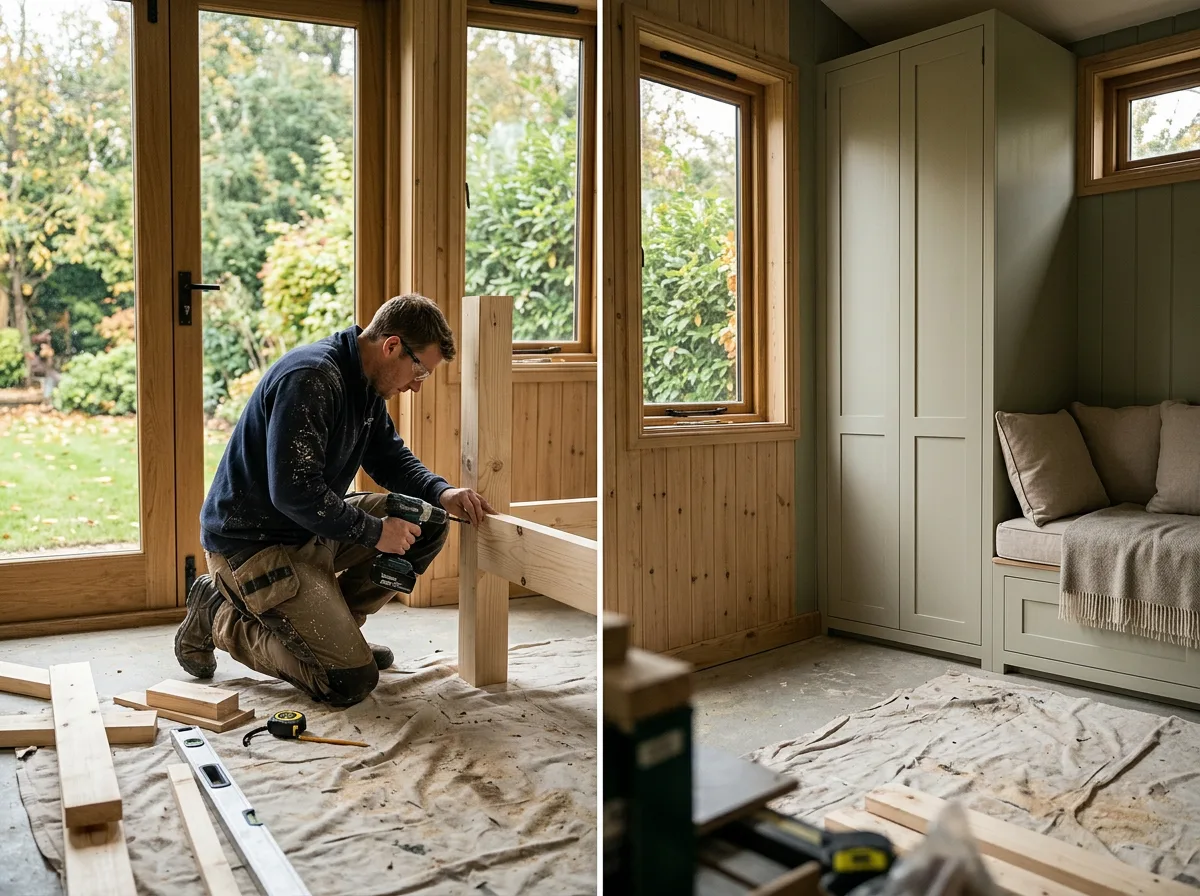
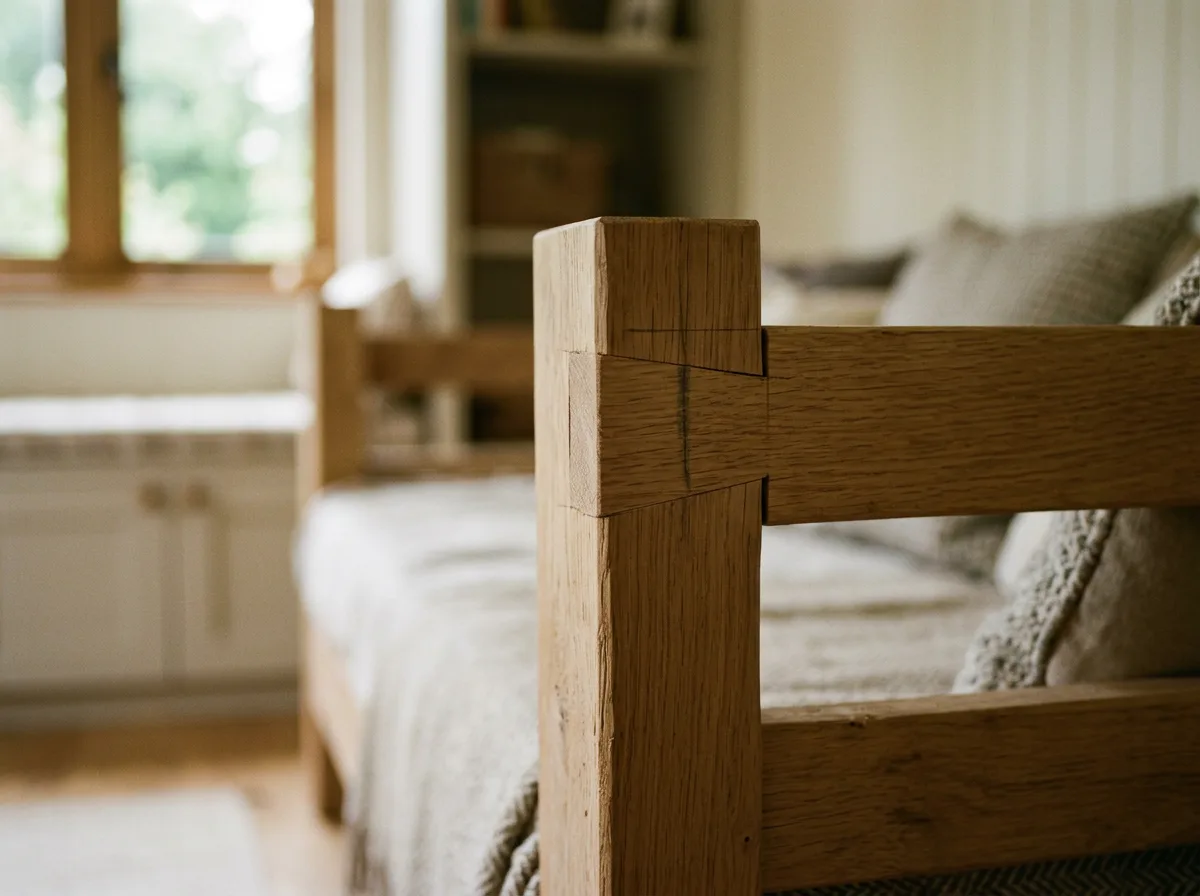
A closer look at the joinery, finishing and fit-out involved in turning a garden annex into a relaxed, ready-to-use retreat.
Specification
Materials & Approach
- Built-in day bed and storage carcasses in durable, timber-faced joinery board, finished to suit the room
- Day bed frame built to carry genuine sleeping load, not just decorative weight
- Storage configured as a mix of drawers beneath the day bed and full-height cupboards along an adjacent wall, soft-close fittings throughout
- Warm, dimmable recessed or surface-mounted lighting, wired in as part of the fit-out
- Flooring and finish matched to the existing annex specification, with a painted or oiled finish chosen to suit the overall look
- No off-the-shelf furniture used as a substitute for built-in joinery — every piece is made to fit the exact room
Common Questions
Garden Annex Fit-Out — Frequently Asked Questions
Can a garden room annex like this genuinely be used as a guest bedroom?
Yes — a well-specified annex with a comfortable day bed, proper insulation, heating and lighting works beautifully as an occasional guest bedroom, home office, or simply a quiet retreat of your own. The day bed itself is usually built wide and deep enough to sleep on comfortably, with storage beneath for bedding so the room can switch roles without any clutter left out.
What storage options are available for a garden annex fit-out?
We design the storage around how the room will actually be used — built-in cupboards and drawers beneath the day bed, full-height cabinetry along a wall, or a mix of open shelving and closed storage for anything from bedding to hobby equipment. Everything is built in rather than bought in, so it fits the exact dimensions of the room with no awkward gaps.
Will the annex be comfortable to use all year round, not just in summer?
That comes down to the build itself rather than the furnishing, and it is something we address from the earliest design stage — proper insulation in the floor, walls and roof, along with suitable heating, is what lets a garden room double as a genuine four-season space rather than a fair-weather retreat. We are happy to talk through the right specification for how you intend to use the room.
Do I need planning permission for a garden annex like this?
Many garden rooms fall within permitted development rights, but this depends on the size, height, proximity to boundaries, and whether the building includes facilities that might classify it differently — each case genuinely does need checking against your specific plot. We talk through the planning position honestly as part of the initial site visit, before any work is scoped.
Can the day bed and storage be designed to match our existing garden room, or only built from scratch?
Both — we regularly fit out annexes that are already built but currently empty or underused, designing the day bed and storage to suit the existing proportions, windows and electrics. It does not need to be a new-build project for us to take on the interior fit-out.
What finish and materials do you typically use for the joinery?
That depends on the look you are after and how the room will be used, but we favour durable, honestly finished timber and timber-faced boards for built-in joinery, with a paint or oiled finish chosen to suit the rest of the room. We talk through options and show samples before anything is committed to.
How long does a day bed and storage fit-out typically take?
A built-in day bed with matching storage in a single garden room is usually a project of a few days to just over a week, depending on the extent of the cabinetry and whether electrical or lighting work is involved. We give a firm time estimate as part of the written quote, not an open-ended guess.
Do you offer a guarantee on garden room joinery and fit-out work?
Yes — all our joinery and fit-out work is covered by our standard workmanship guarantee, details of which are confirmed in writing with your quote. If anything about the built-in day bed or storage were ever to come loose or need adjustment under normal use, we would come back and put it right.
Related Projects
More Garden Rooms & Timber Structures
A Spectacular Garden Room, Built from Foundation to Finish
A complete garden room build, start to finish — foundations, frame, and a beautifully finished interior.
An Elegant Cedar-Clad Garden Room Exterior
A garden room exterior finished in silvering cedar cladding, built to age gracefully for decades.
A Chic Garden Room Home Office Retreat
A sleek, light-filled garden room fitted out as a dedicated home office, steps from the back door.
Get Started
Request a Free Quote for Your Garden Room
Got a Garden Annex That Needs Furnishing?
Whether it is a new garden room or an empty structure waiting for its interior, a built-in day bed and bespoke storage can turn it into a genuine retreat. Get a free quote or arrange a site visit.