Roof Carpentry
Ceiling Joists, Fixed Across a Roof Structure with Precision
The structural backbone of a roof, cut and fixed at the correct centres — tying the structure together and carrying the ceiling below for decades to come.
Local to Berkshire
Experienced Carpenters
32 years in the trade
Fully Insured
High-Quality Finish
The Brief
The Unseen Work That Holds a Roof Together
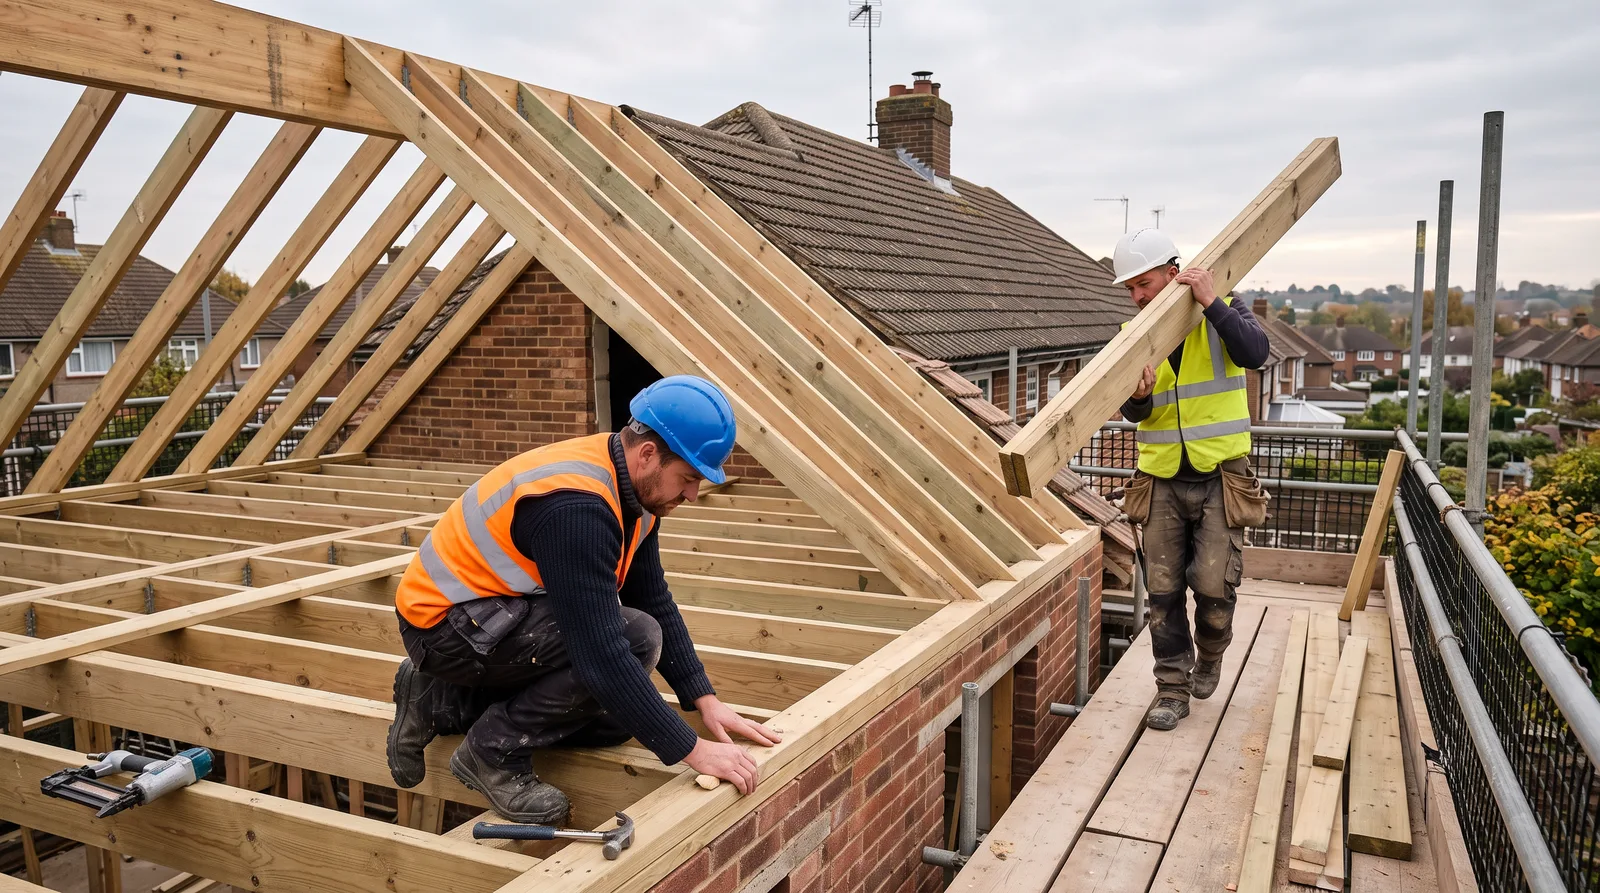
This is the kind of roof carpentry project we take on regularly across Berkshire: a new extension roof, framed and weathertight, with one essential structural stage still to complete before the ceiling can go up — fixing the ceiling joists across the wall plates, exactly to the centres and specification the roof design calls for.
It is not the part of a roof that anyone admires from the garden. Once the ceiling is boarded over, every joist in this run disappears from view for good. But it is the part of the structure doing some of the quietest and most important work — carrying the ceiling load, and restraining the base of the roof against the outward spread that a pitched roof constantly puts on the walls beneath it.
The brief, as it almost always is with structural carpentry, was simple to state and exacting to execute: set out the joists at the correct centres, cut each one true, and fix every connection to the specification agreed before the first joist was lifted into place.
This page illustrates the type and standard of roof carpentry work we carry out — not a specific named address or client. Every project is scoped and quoted individually after a free site visit.
The Process
Setting Out, Cutting and Fixing
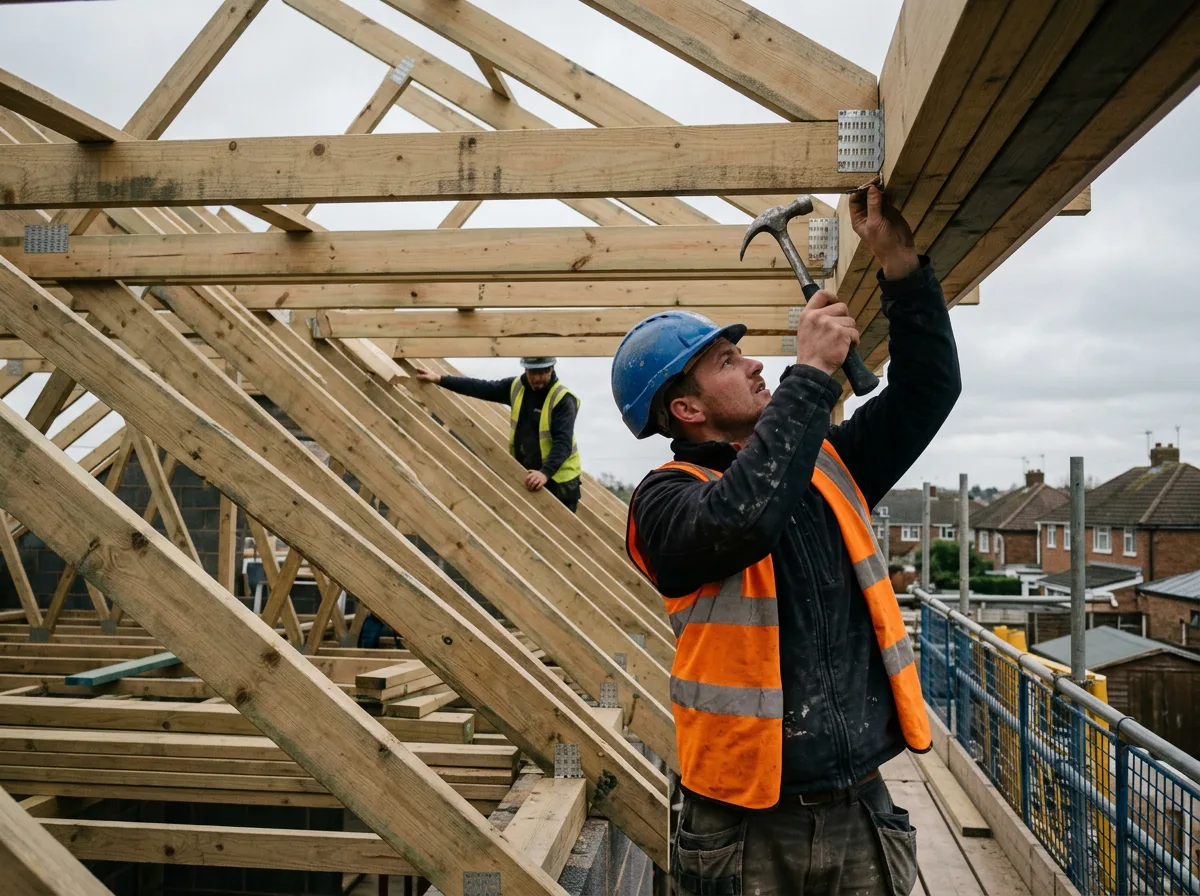
A pitched roof wants, under its own weight and under wind and snow load, to push its rafter feet outward and spread the walls apart — a slow, cumulative movement that a well-built roof should never allow to happen. Ceiling joists are what stop it. Run across the wall plates at each rafter pair, and fixed properly at both ends, they act as a tie, holding the base of the roof structure together in tension exactly where it would otherwise want to move. It is one of those details that looks almost incidental until you understand what it is actually resisting.
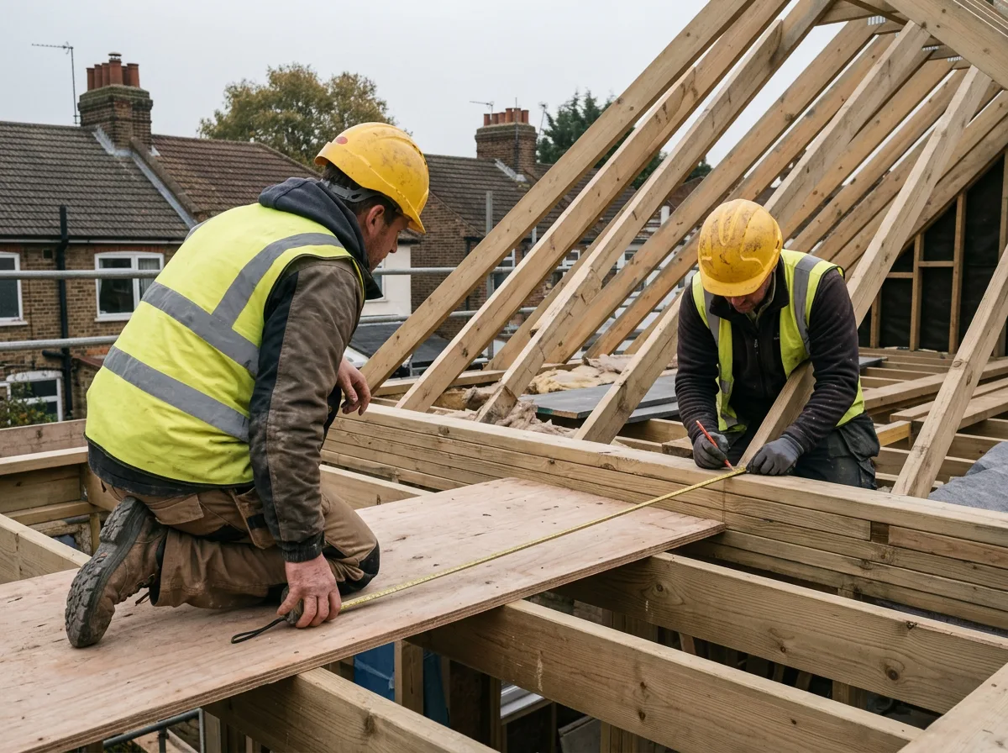
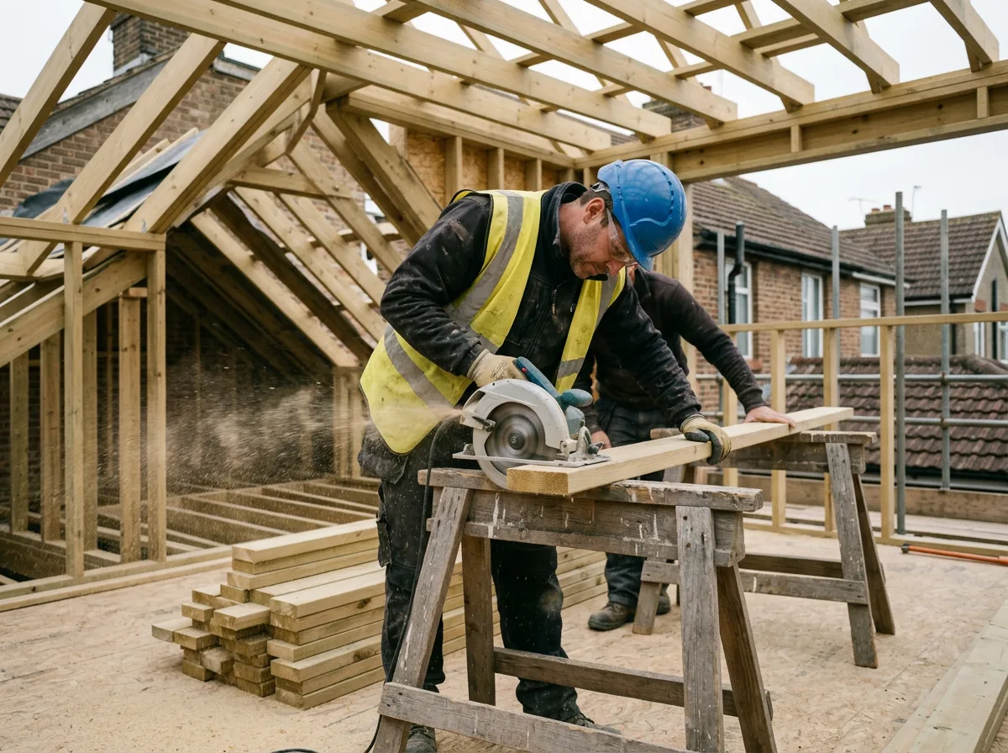
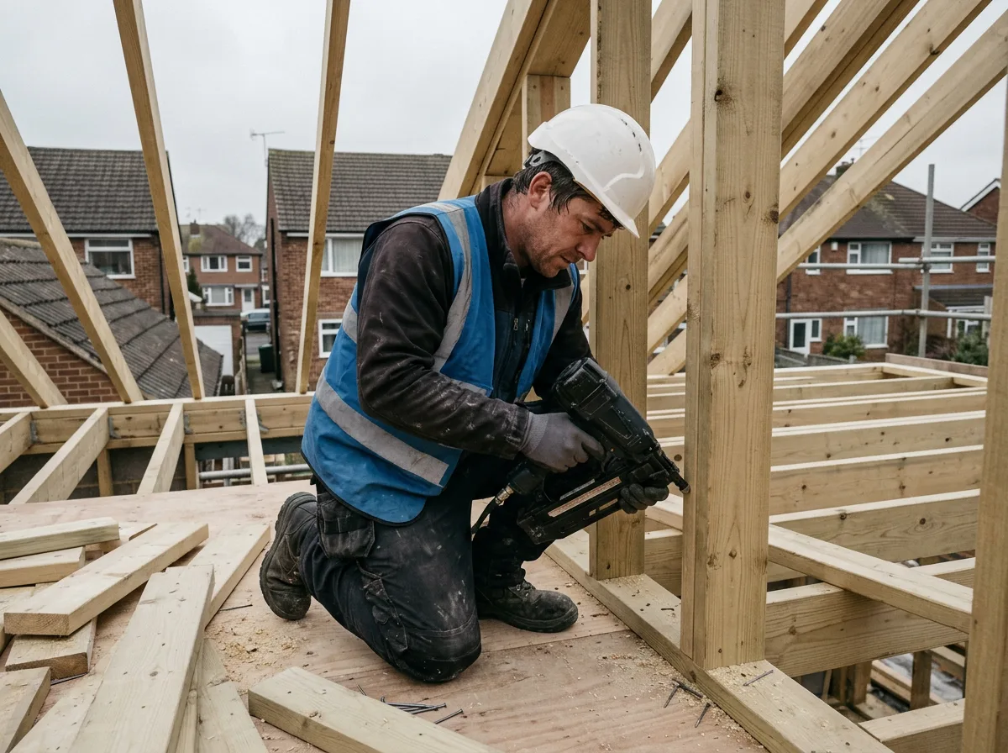
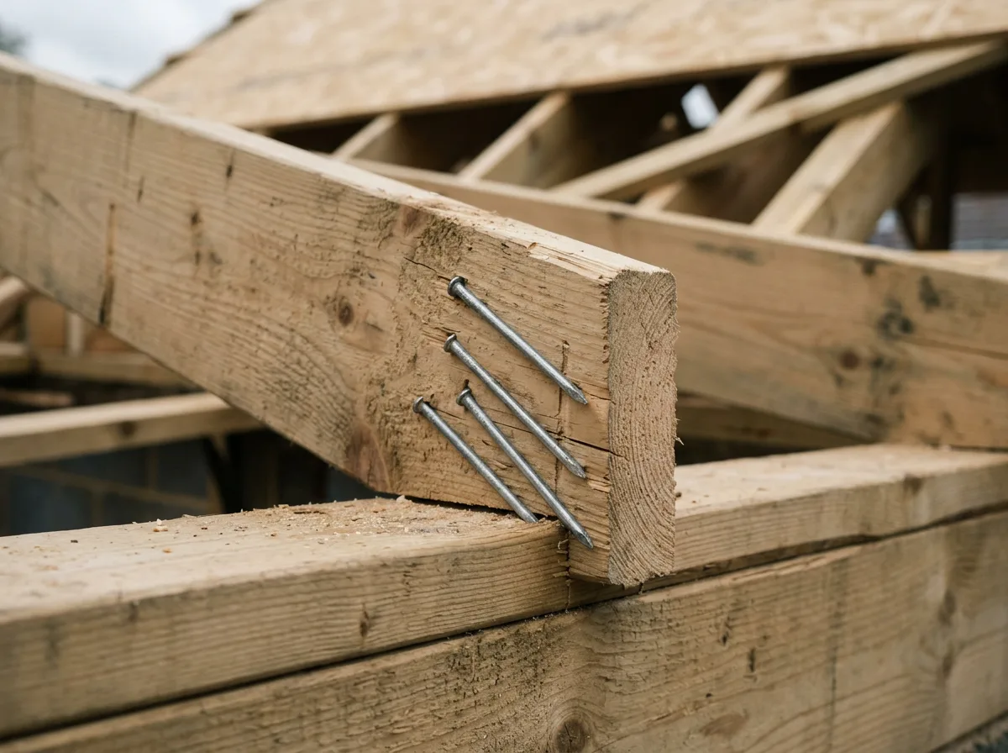
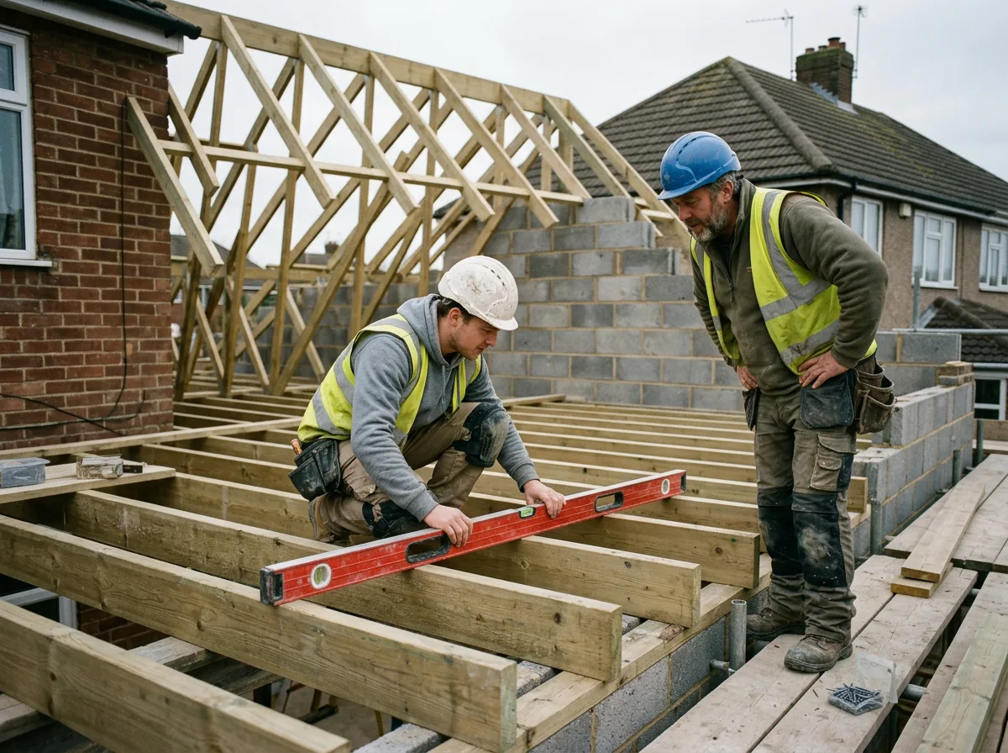
The work itself starts with setting out: measuring across the wall plates to confirm the true span and marking joist positions at the centres specified for the design, rather than assuming every bay is identical. Each joist is then cut to length from the specified section, checked for straightness and any defects, and lifted into position across the span. Fixing is methodical — end-nailed or strapped to the wall plate as specified, with every joist checked for level across the run before it is considered done, so the finished ceiling below sits dead flat.
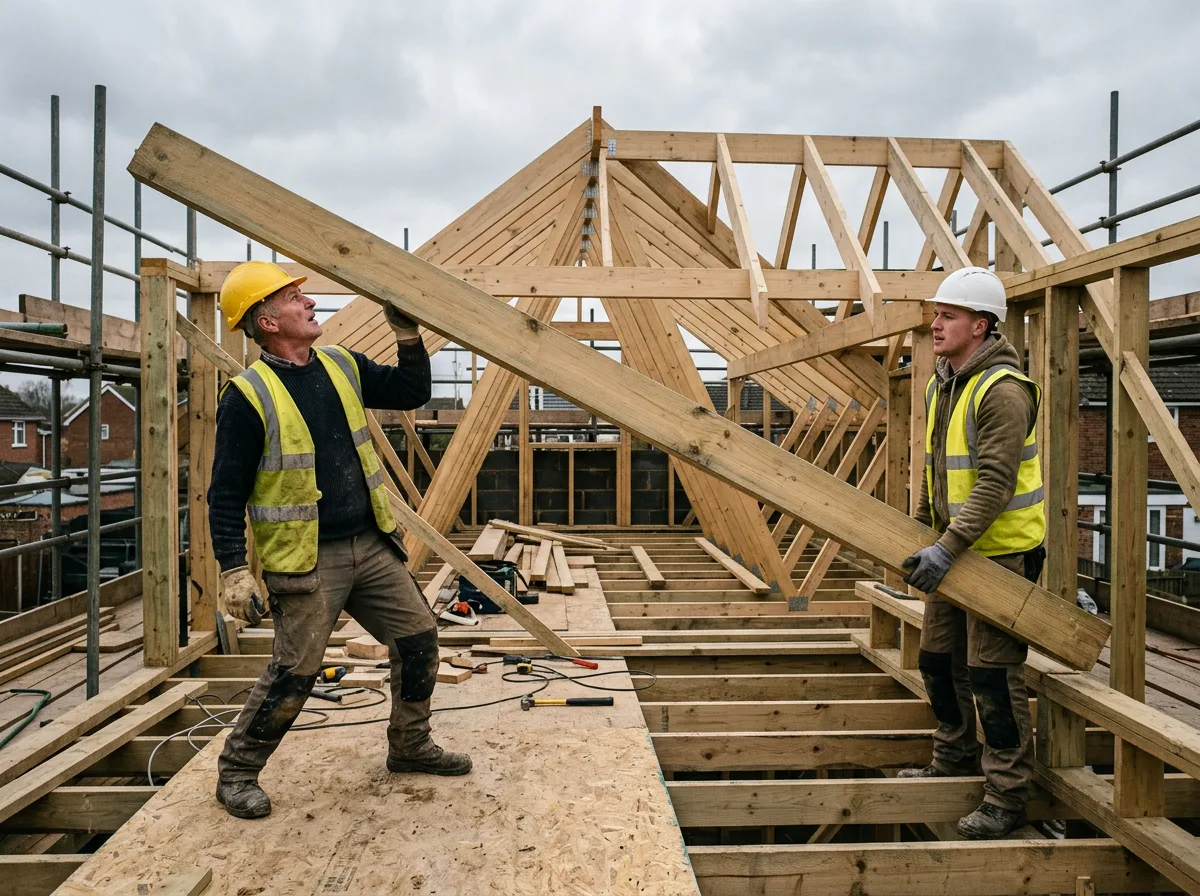
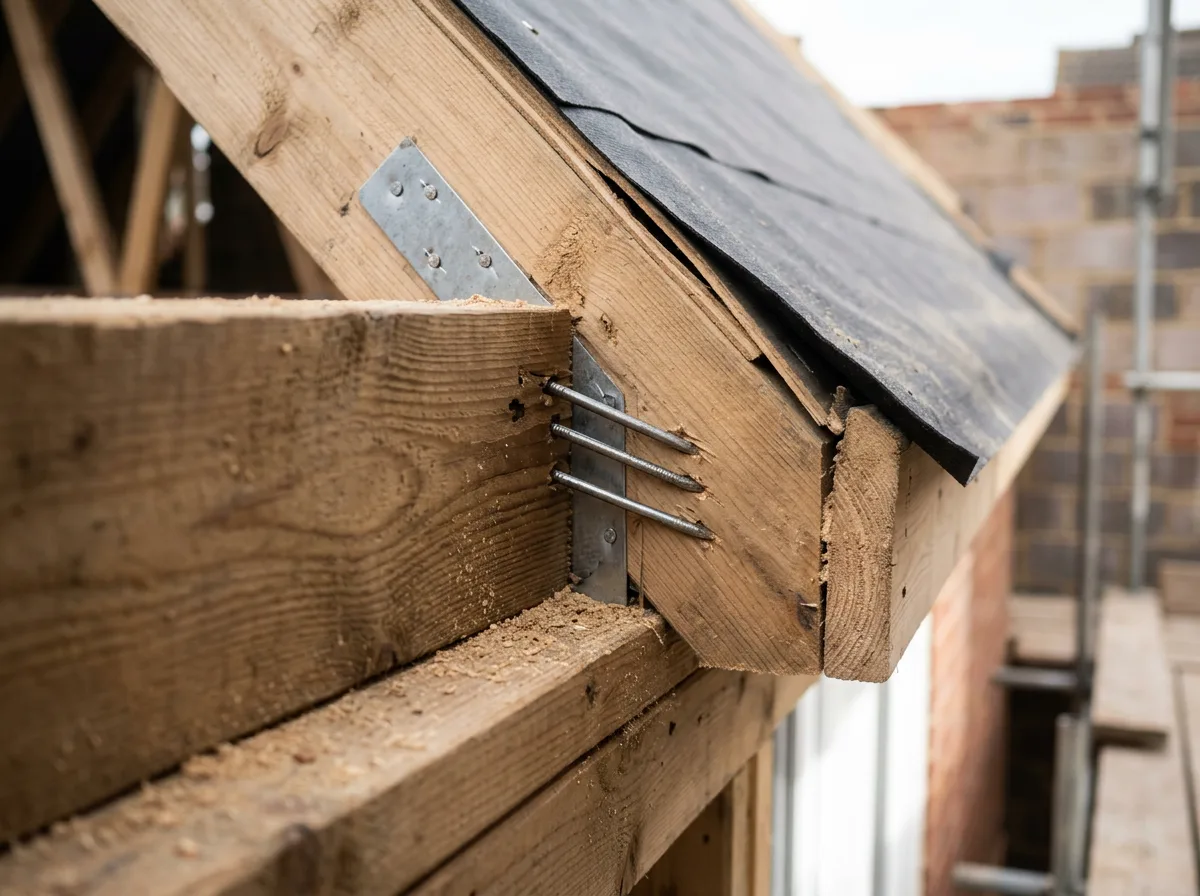
Where the roof design calls for it, each ceiling joist is also fixed directly to its paired rafter near the eaves, rather than left to rely on the wall plate connection alone. This joist-to-rafter fixing triangulates the structure, meaningfully improving its resistance to spread, and is detailed exactly as drawn rather than added as an afterthought. The completed run is left fully accessible, nothing boarded over, until it has been checked and — where required — signed off.
The Work, Step By Step
A Closer Look
A closer look at the setting-out, cutting and fixing involved in a ceiling joist run across a roof structure.
Specification
Materials & Approach
- C16/C24-grade structural softwood joists, section size specified to the span, spacing and load for the particular roof
- Joists set out at the centres called for in the design — typically regular, consistent spacing rather than an assumed standard
- Joist ends fixed to wall plates using the nailing or strapping method specified, with joist-to-rafter connections formed where the design requires them
- Ceiling load allowance specified in advance according to intended use — a light domestic ceiling and occasional loft access are treated very differently to genuine loft storage or a habitable room
- Noggins and strutting added between joists where the span or design calls for additional stability against twist
- Completed joist runs left fully accessible for inspection before any ceiling board or insulation is installed
Common Questions
Ceiling Joist Fixing — Frequently Asked Questions
What do ceiling joists actually do structurally?
Ceiling joists perform two jobs at once. They span across the wall plates to carry the ceiling below, and — just as importantly — they tie the base of the roof structure together, resisting the outward spread that a pitched roof otherwise puts on its walls. A roof without properly fixed ceiling joists, or with joists that have come loose, can allow the walls to creep apart very slowly over time.
Can ceiling joists also support loft storage?
Standard ceiling joists are sized to carry a ceiling and a light, occasional loft load — not the same as a habitable floor. If genuine loft storage or a usable loft space is wanted, that needs to be planned in from the start, usually with larger joist sections, additional noggins, or a separate frame carried on its own supports. We would rather tell you honestly what a joist run is designed for than let you assume it can take more than it should.
How is ceiling joist size decided?
Joist section size depends on the span between supports, the spacing between joists, and the load the ceiling and roof structure need to carry. These are governed by span tables and, on anything beyond a straightforward domestic span, by a structural engineer's specification. We work to whatever is specified for your project rather than guessing at a size that "looks about right".
Does ceiling joist work affect Building Control?
Yes, where the work forms part of an extension, loft conversion, or any alteration to a roof structure, it falls under Building Regulations and is inspected accordingly. We fix joists to the specification agreed with you or your structural engineer, and leave the work genuinely accessible so a Building Control inspector can see exactly what has been done before it is covered over.
Do ceiling joists need to be fixed to the rafters as well as the wall plates?
On many roof designs, yes — pairing a ceiling joist with its rafter at the eaves creates a triangulated connection that significantly improves the structure's resistance to spread. Whether this is required, and exactly how it should be detailed, depends on the specific roof design and span, so we follow the drawings or engineer's specification for your project rather than applying a single rule to every roof.
What happens if existing ceiling joists are found to be undersized or poorly fixed?
This comes up reasonably often on older properties and loft conversions, where joists were sized for a lighter original use. Depending on what is found, the fix might be sistering an additional timber alongside the existing joist, adding noggins, or in some cases replacing the run entirely. We flag it clearly, explain the options, and only proceed once you have agreed the approach.
How long does a ceiling joist fixing project typically take?
A straightforward run of joists across a single-span extension roof is often a one to two day job for a two-person team, once the wall plates are in and ready. Larger spans, additional rafter connections, or more complex roof shapes extend that. We confirm a realistic time estimate as part of your written quote.
Do you offer a guarantee on structural roof carpentry work?
Yes. All structural roof carpentry we carry out, including ceiling joist fixing, is covered by our standard workmanship guarantee, with the details confirmed in writing alongside your quote.
Related Projects
More Roof Carpentry
A Spectacular Cut Timber Roof Structure
A traditional cut timber roof, rafters and ridge beam built entirely on site rather than trussed.
Structural Rafters and Ceiling Joists, Set Out to Perfection
Rafters and ceiling joists set out and fixed exactly to specification across a new roof structure.
A Purlin, Carrying a Roof Slope with Confidence
A purlin fitted mid-span to support a run of rafters, exactly where the roof structure calls for it.
Get Started
Request a Free Quote for Your Roof Carpentry
Need Ceiling Joists Fixed to a Roof Structure?
From a single extension roof to a full structural fit-out, we set out and fix ceiling joists exactly to specification. Get a free quote or arrange a site visit.