Roof Carpentry
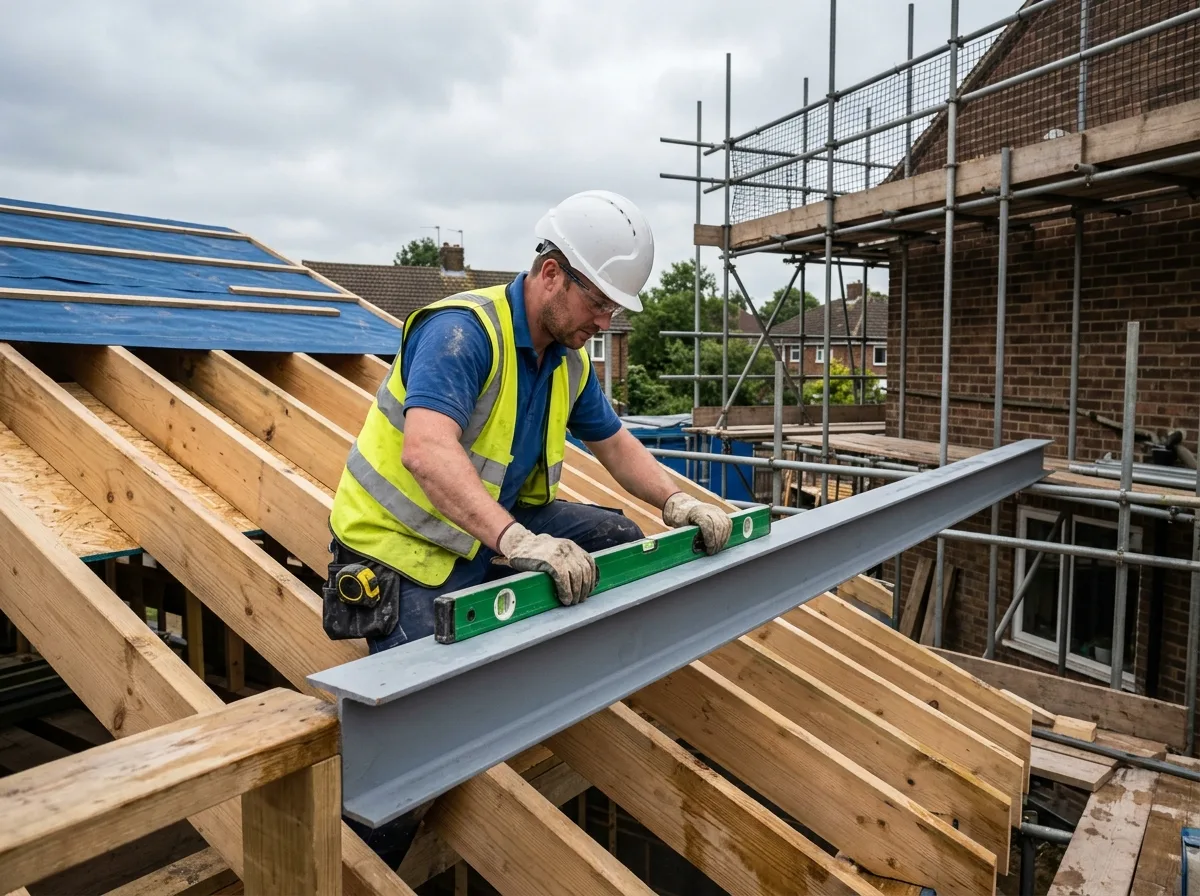
A Steel-Flitched Purlin, Fitted to Span Further
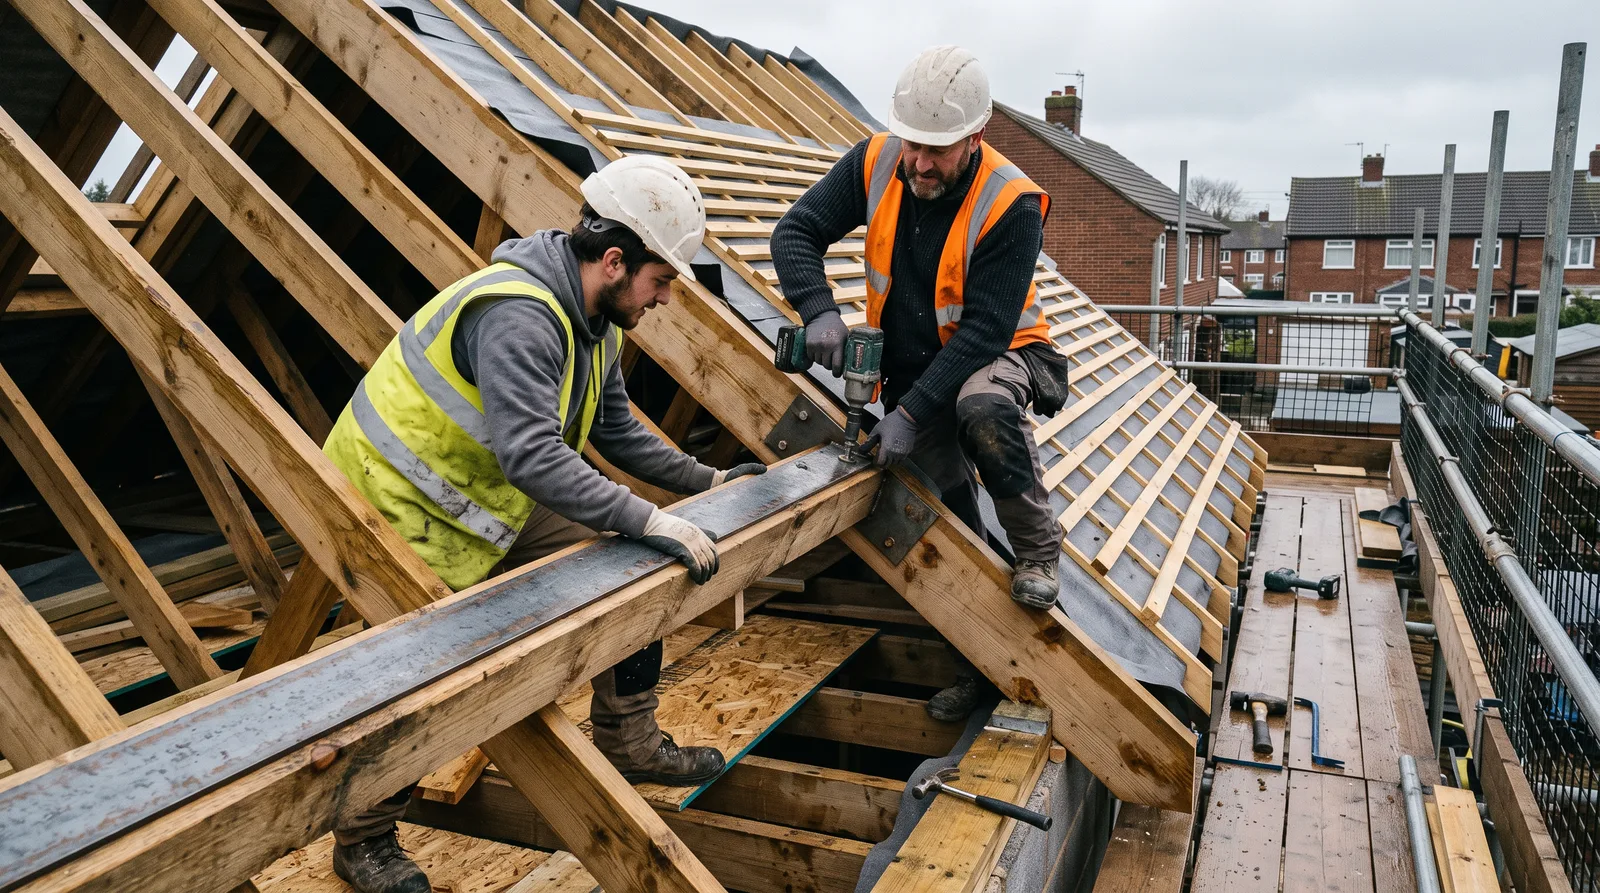
Where a roof span outgrows what timber alone can carry, a structural engineer may specify a steel flitch plate — and fitting it precisely, to the pattern given, is exactly the kind of structural carpentry we carry out across Berkshire.
Local to Berkshire
Experienced Carpenters
32 years in the trade
Fully Insured
High-Quality Finish
The Brief
A Span Beyond What Timber Alone Could Carry
This is the kind of structural roof carpentry project we take on across Berkshire: a roof slope with a span, loading, or depth restriction that a solid or built-up timber purlin simply could not satisfy on its own. The brief, in cases like this, rarely starts with us — it starts with a structural engineer, who assesses the span and specifies the fix needed to carry it safely.
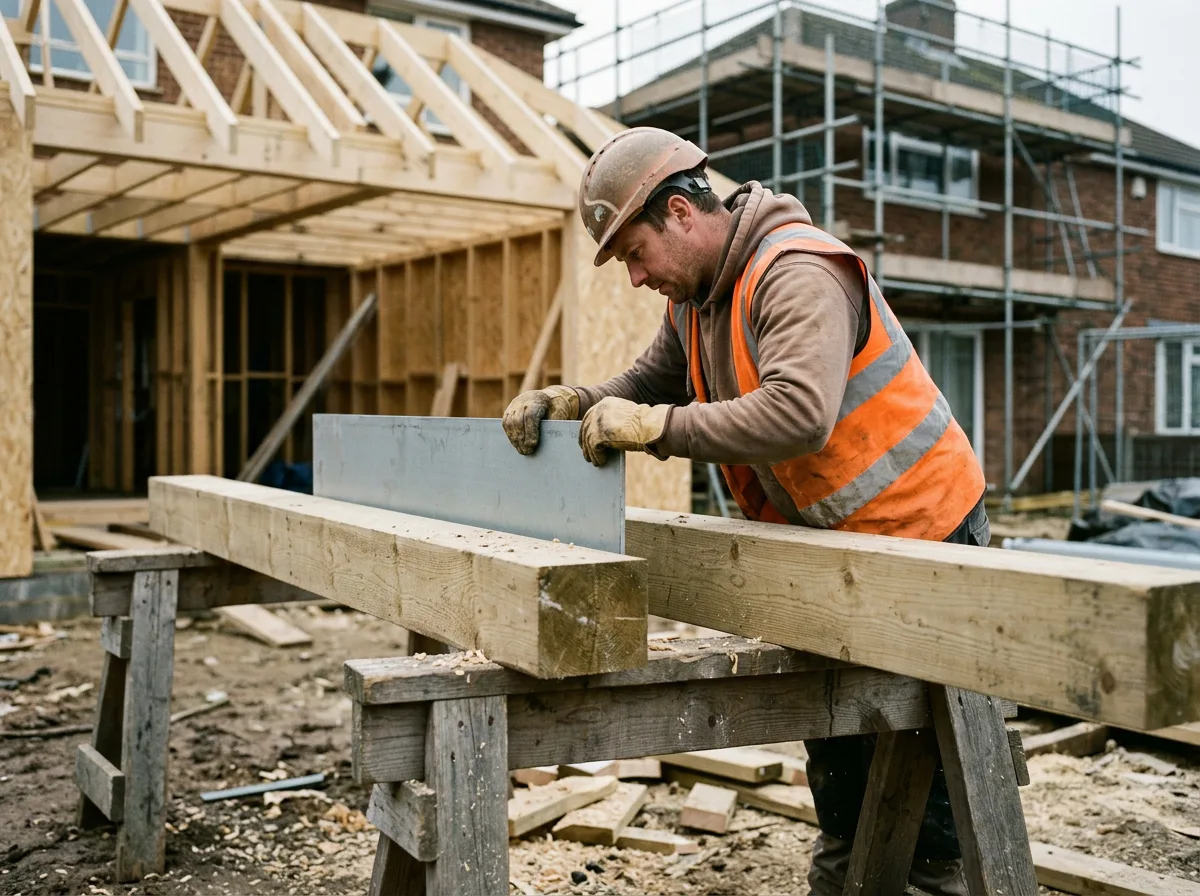
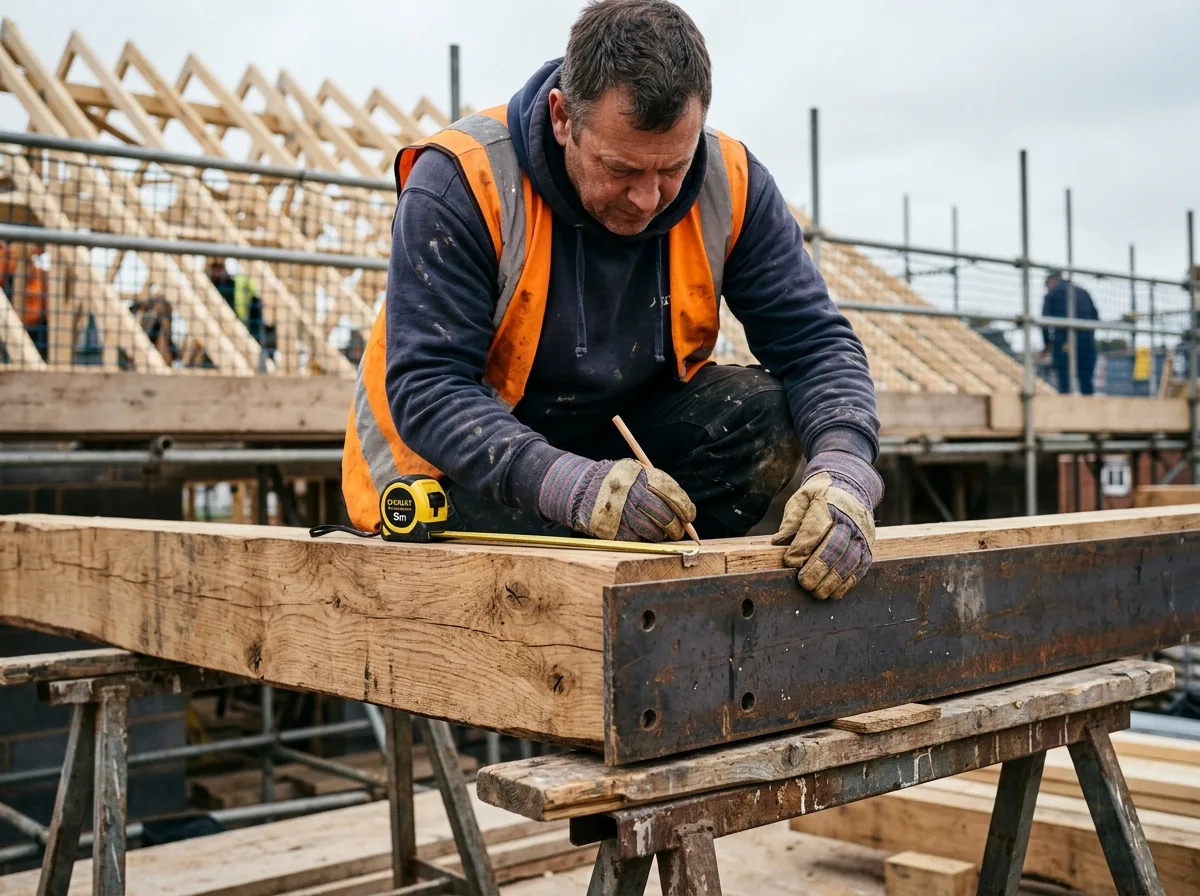
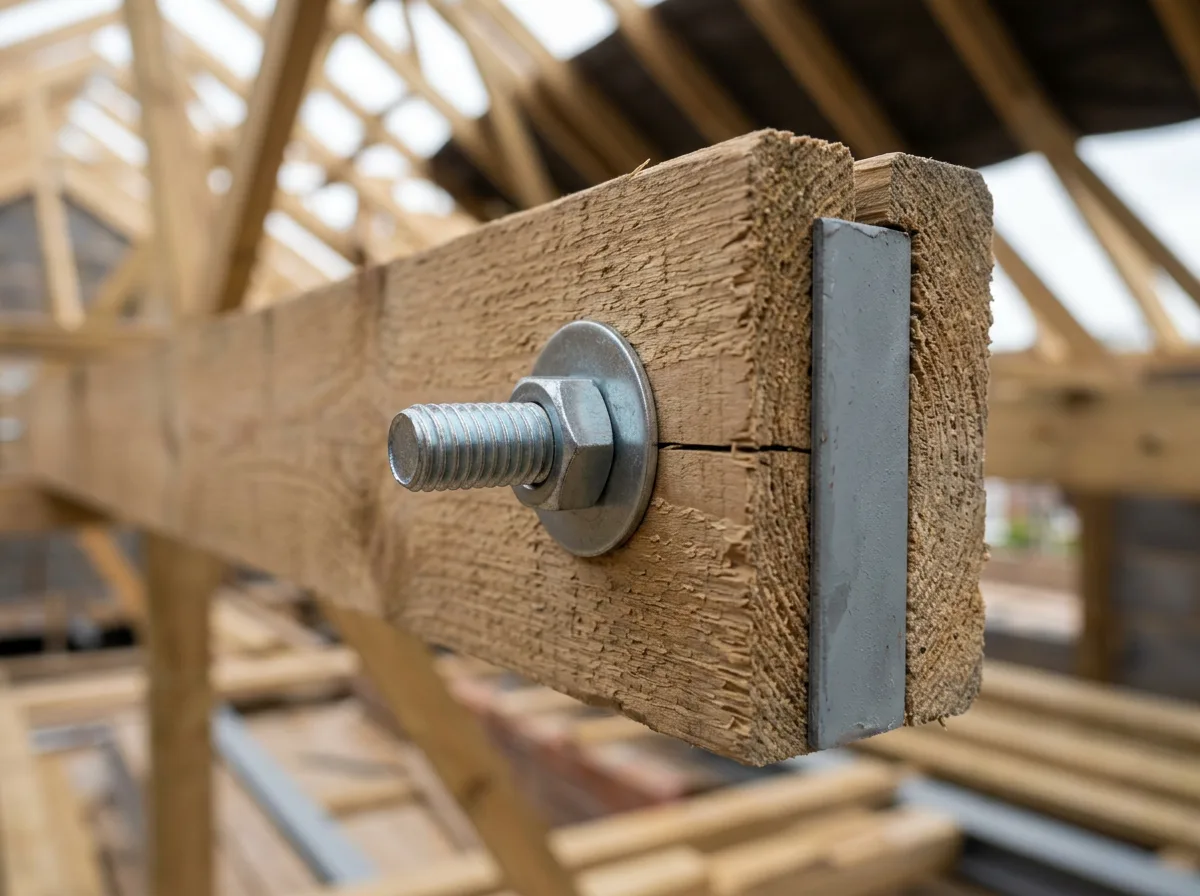
Where timber alone cannot do the job within the depth available, a steel-flitched purlin is one of the solutions an engineer may specify: a steel plate sandwiched between two lengths of timber and bolted through to a precise pattern, combining the stiffness of steel with the familiar fixing and finishing of a timber member. Our part begins once that drawing lands — turning a specification on paper into a purlin fitted correctly and securely into the roof.
This page illustrates the type and standard of roof carpentry work we carry out — not a specific named address or client. Every project is scoped and quoted individually after a free site visit.
The Process
From Engineer's Drawing to a Purlin Fixed Across the Slope
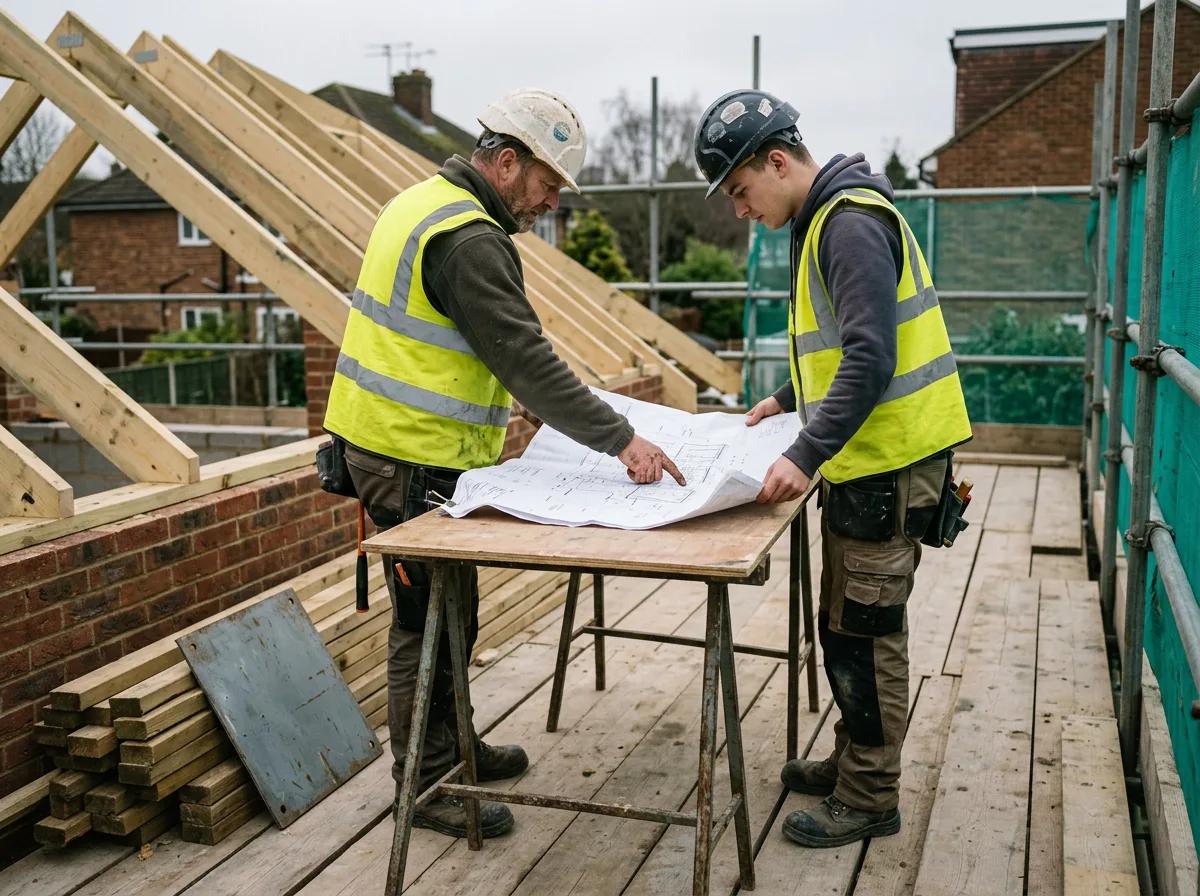
A flitch is specified by a structural engineer, not by us, and always for a reason: the span, the load the roof needs to carry, or the depth of timber available on site exceeds what a timber-only section can manage safely. The engineer’s drawing sets out the plate, its position within the timber, and the bolt pattern that clamps the whole assembly together — our job is to read that drawing closely and follow it to the letter, not to interpret or improve on it.
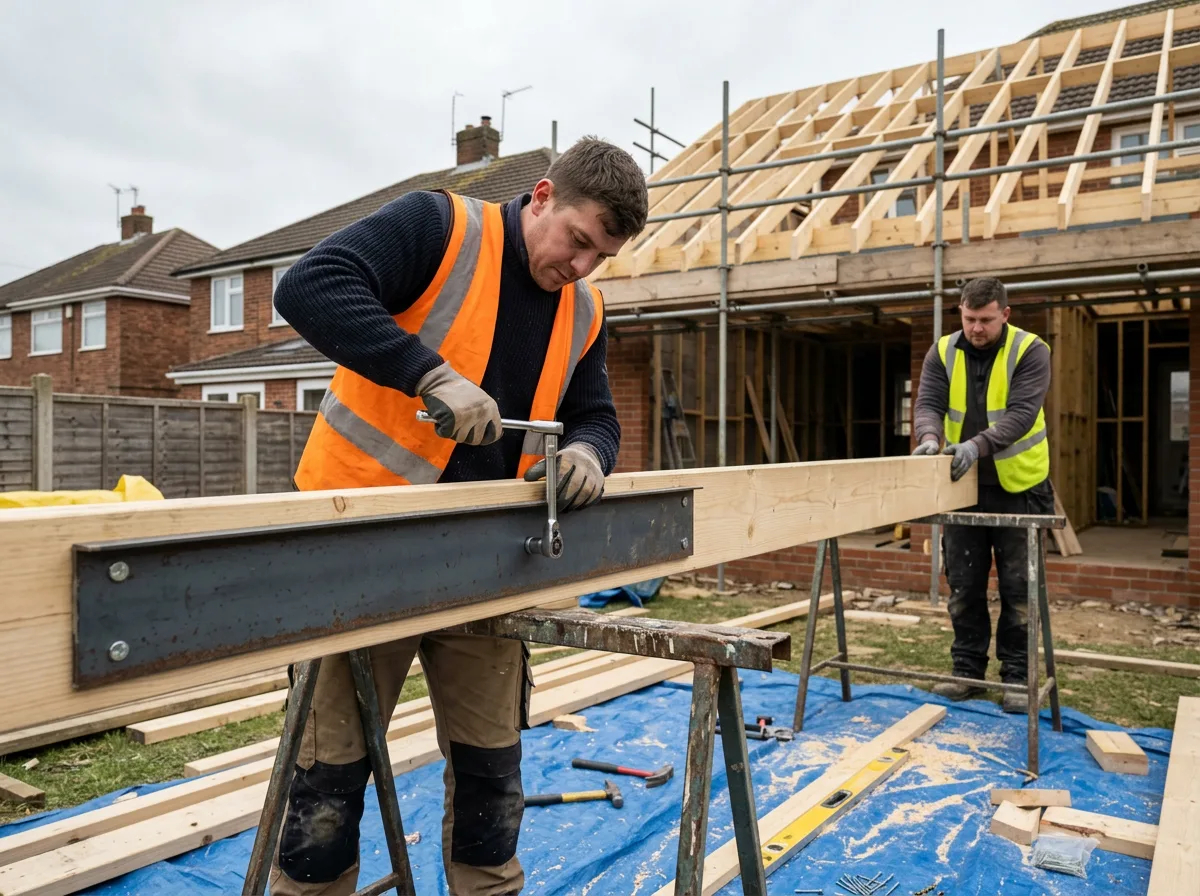
On site, the timber sections either side of the flitch are cut and prepared first, then the steel plate is positioned precisely between them, to the engineer’s pattern. Bolt holes are marked and drilled through timber and steel together so everything lines up as one assembly, and every bolt is tightened in sequence along the full length of the purlin, drawing the sandwich into a single, stiff structural member rather than three loose layers.
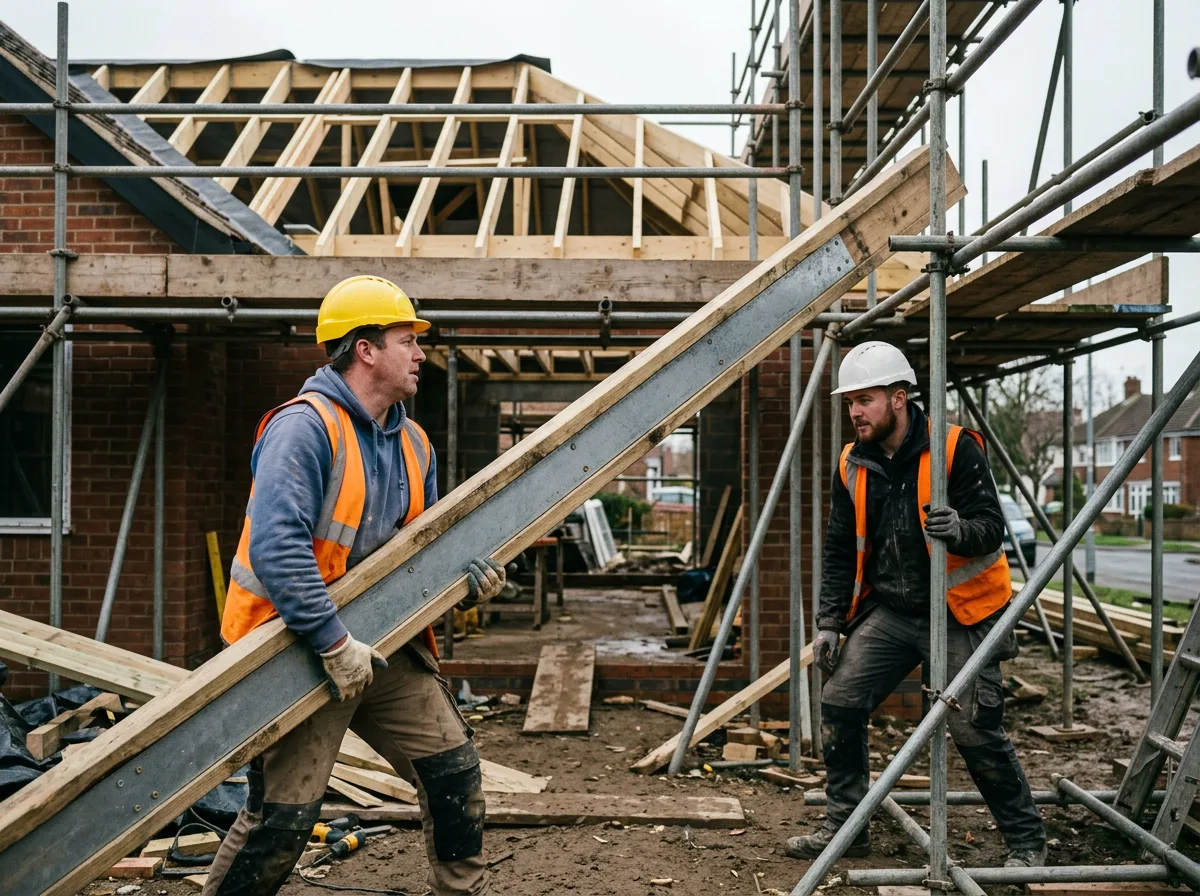
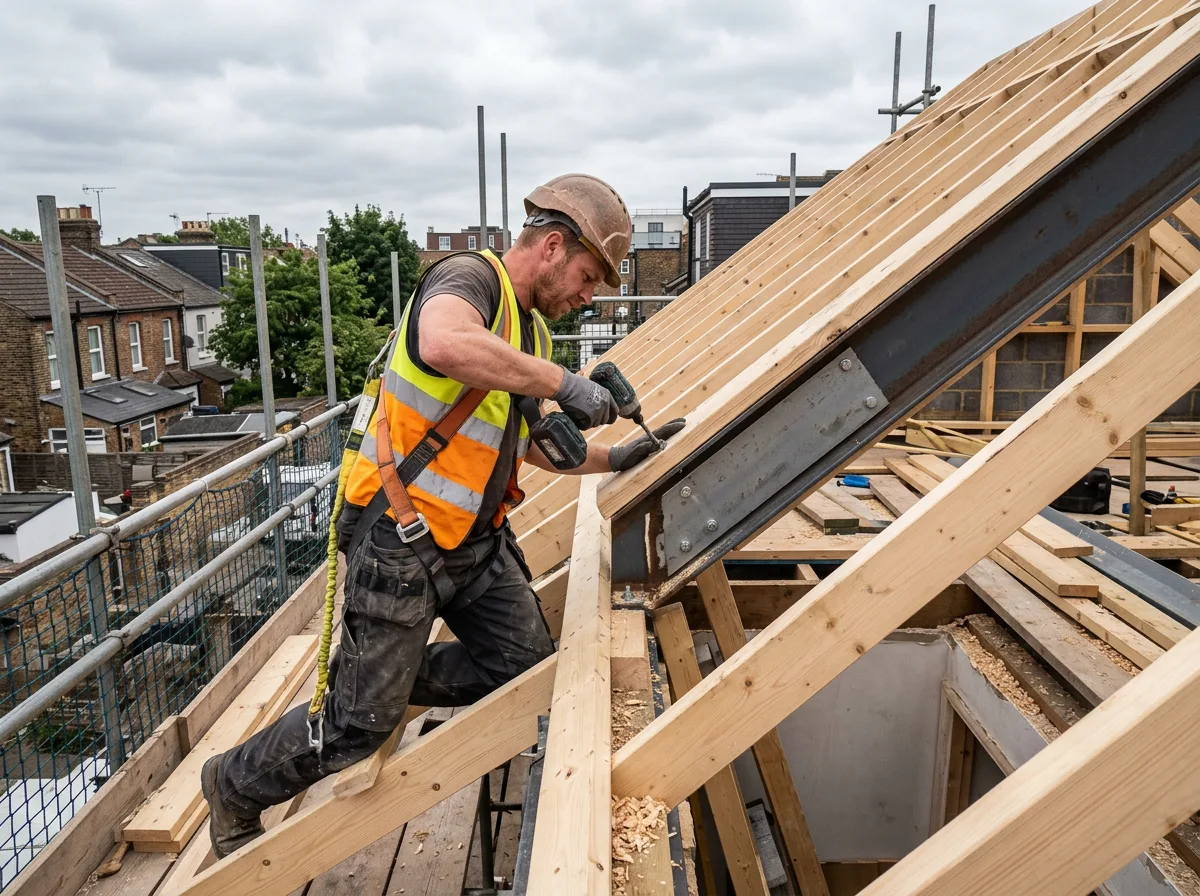
The assembled purlin is noticeably heavier than a timber-only equivalent, so lifting and fixing it into place across the roof slope is planned accordingly — a controlled two-person lift, supported at every stage, rather than a rushed one-person manoeuvre. Once it is in position at its specified bearing points, it is checked for level and true bearing before the fixings are finished off and the structure is left ready for Building Control inspection.
The Work, Step By Step
A Closer Look
A closer look at the kind of engineer-led fitting involved in sandwiching and fixing a steel-flitched purlin.
Specification
Materials & Approach
- Steel flitch plate specified and sized by a structural engineer to the actual span and load — never substituted or altered on site
- Bolt pattern, spacing, and tightening sequence followed exactly to the engineer’s drawing, through timber and steel together
- Timber sections either side of the plate selected and prepared to match the specified depth and grade for the assembly
- Lifting and handling planned around the extra weight of the finished assembly, with a controlled, multi-person lift into place
- Completed assembly left fully accessible at every bearing point for Building Control inspection before any ceiling or lining goes on
- No steel grade, plate thickness, or bolt size assumed or improvised — every dimension comes from the engineer’s specification
Common Questions
Steel-Flitched Purlins — Frequently Asked Questions
Why use a steel-flitched purlin instead of just fitting a bigger timber section?
A steel flitch is specified where the span, loading, or depth available simply exceeds what a solid or built-up timber section can safely manage on its own. Rather than every option being a timber-only one, a structural engineer may design a flitch — a steel plate sandwiched between two timber sections — to achieve the strength needed within a depth that still fits the roof. It is a solution to a specific structural problem, not a default upgrade.
Who designs the flitch plate — do you specify the steel yourself?
No. The flitch design — the plate, its thickness, and the bolt pattern — is specified by a structural engineer based on the actual loads and span involved. Our role is to fit the purlin precisely to that engineer’s drawing: cutting the timber, positioning the plate, and bolting the assembly exactly as specified. We do not design or substitute the steel element ourselves.
Does a steel-flitched purlin always need an engineer and Building Control sign-off?
Yes, in practice. Any flitched beam is a structural element, and Building Control will expect to see a structural engineer’s calculations and drawing for it before the work is signed off. We build out exactly to that specification and leave the completed assembly accessible for inspection — we would never fit a flitched purlin without engineer’s drawings in hand.
Is a flitched purlin heavier and more difficult to install than a normal timber one?
Noticeably heavier, yes — the steel plate adds significant weight to what would otherwise be a timber-only lift. We plan the lift accordingly, usually with two people and sometimes additional lifting aids, and we fit the purlin in a sequence that keeps it controlled and properly supported at every stage, rather than attempting to muscle it into place in one go.
Can an existing timber purlin be upgraded to a flitched one, or is this only for new roofs?
Both are possible. A flitch can be specified for a brand-new purlin in an extension roof, or retrofitted to an existing purlin that an engineer has assessed as under-strength for a new use — a loft conversion, for example. The fitting principle is the same either way: the engineer’s pattern is followed precisely, whether the timber is new or already in place.
How long does fitting a steel-flitched purlin typically take?
It depends on the length of the purlin and the number of bolts specified, but the bolting and fitting itself is usually a one-to-two day job once the steel plate and engineer’s drawing are in hand. Lead time for the plate to be cut and supplied to specification is often the longer part of the timeline, which we factor into the programme from the outset.
Do you supply the steel flitch plate, or does that come from elsewhere?
This varies by project and is agreed as part of the quote — sometimes we arrange supply of the plate cut to the engineer’s specification, sometimes it is supplied directly. Either way, we check the plate against the drawing before it goes anywhere near the timber, and we will not fit a plate that does not match the specified pattern.
Do you offer any guarantee on this kind of structural carpentry work?
Yes — the carpentry fit is covered by our standard workmanship guarantee, confirmed in writing with your quote. The structural design itself is the engineer’s responsibility and typically carries its own professional indemnity cover, but the quality of our fixing and fitting to that design is ours to stand behind.
Related Projects
More Roof Carpentry
A Spectacular Cut Timber Roof Structure
A traditional cut timber roof, rafters and ridge beam built entirely on site rather than trussed.
Structural Rafters and Ceiling Joists, Set Out to Perfection
Rafters and ceiling joists set out and fixed exactly to specification across a new roof structure.
A Purlin, Carrying a Roof Slope with Confidence
A purlin fitted mid-span to support a run of rafters, exactly where the roof structure calls for it.
Get Started
Request a Free Quote for Your Roof Carpentry
Got an Engineer's Drawing for a Flitched Purlin?
Whether it is a new extension roof or an existing purlin an engineer has assessed as under-strength, we fit the flitch exactly to specification. Get a free quote or arrange a site visit.