Staircase Carpentry — Flooring
Engineered Oak Flooring, Flowing Beautifully from Hallway to Stairs
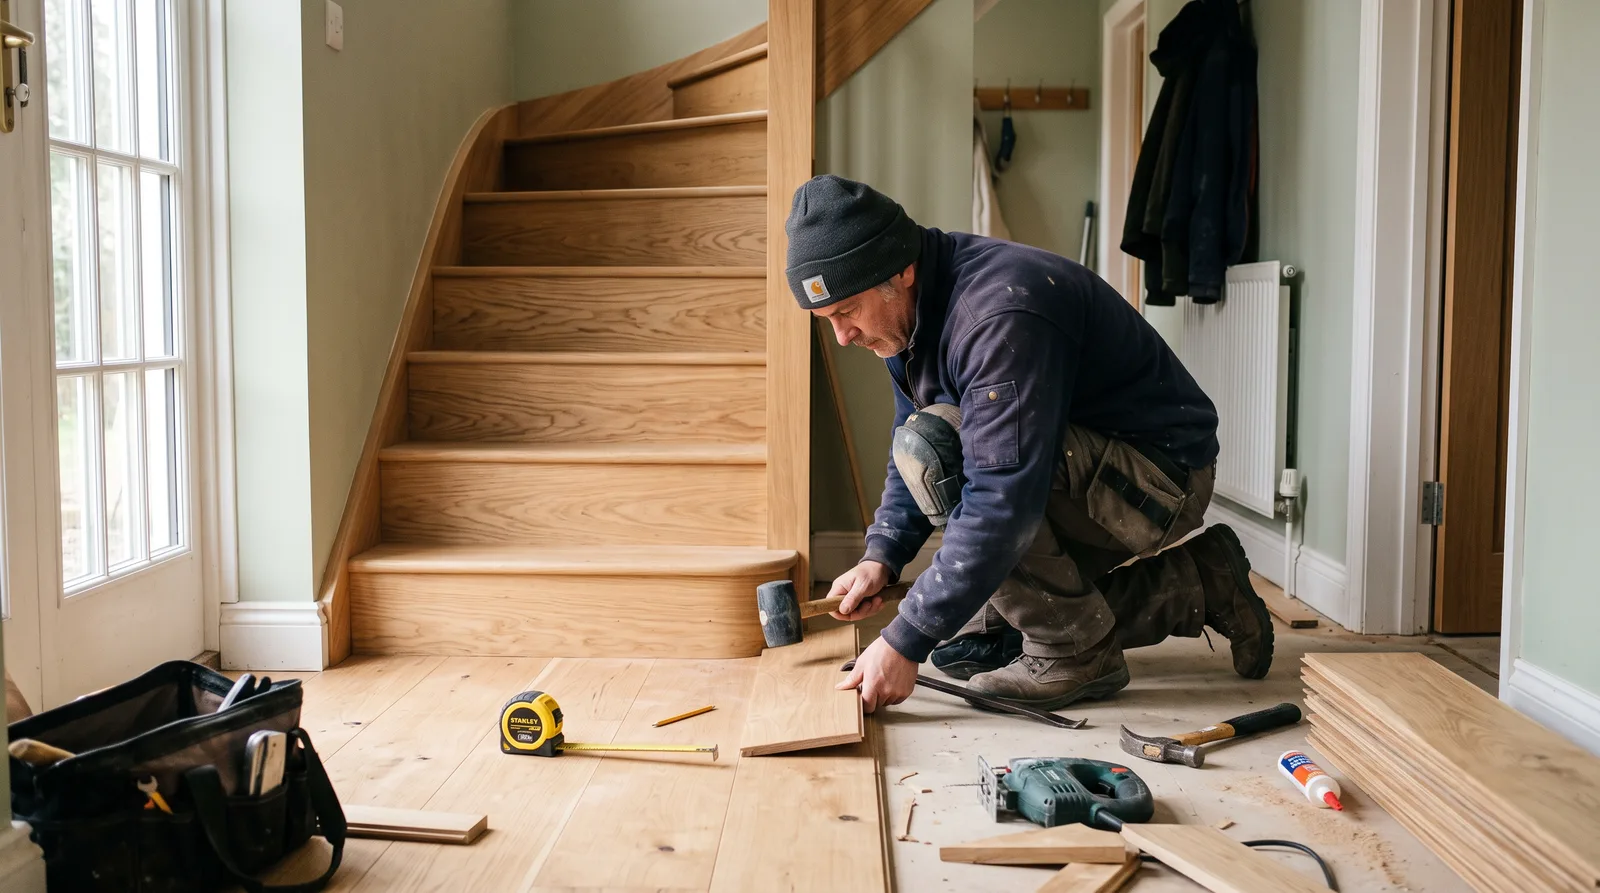
A seamless run of engineered oak carried straight from the hallway floor up every tread and riser.
Local to Berkshire
Experienced Carpenters
32 years in the trade
Fully Insured
High-Quality Finish
The Brief
One Floor, Flowing Gracefully Upstairs
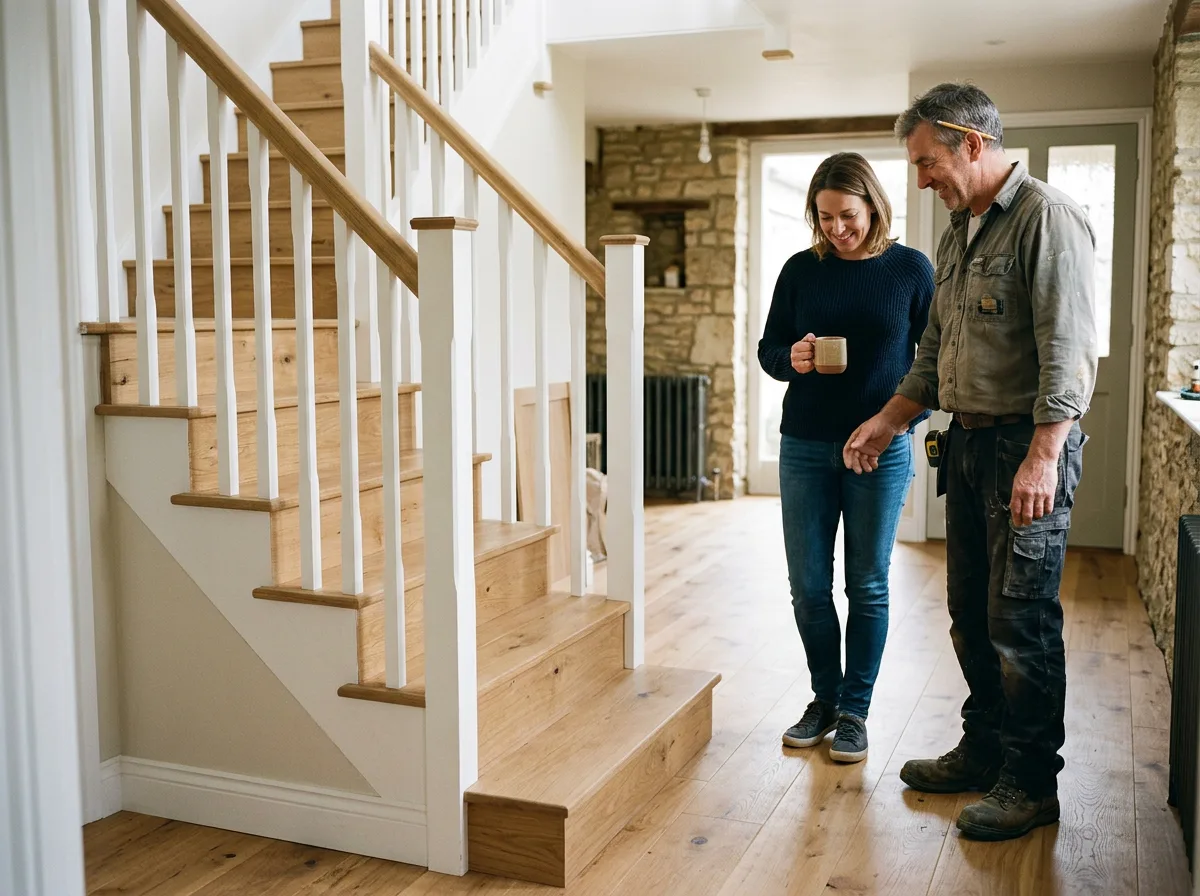
This is the kind of flooring project we take on regularly across Berkshire: a hallway crying out for a more elegant finish than tired carpet or scuffed laminate, and a staircase begging to match. Rather than treating the hallway and the stairs as two separate jobs, the brief here is to let one exquisite run of engineered oak carry the eye — and the foot — seamlessly from the front door, across the hall, and straight up every tread and riser.
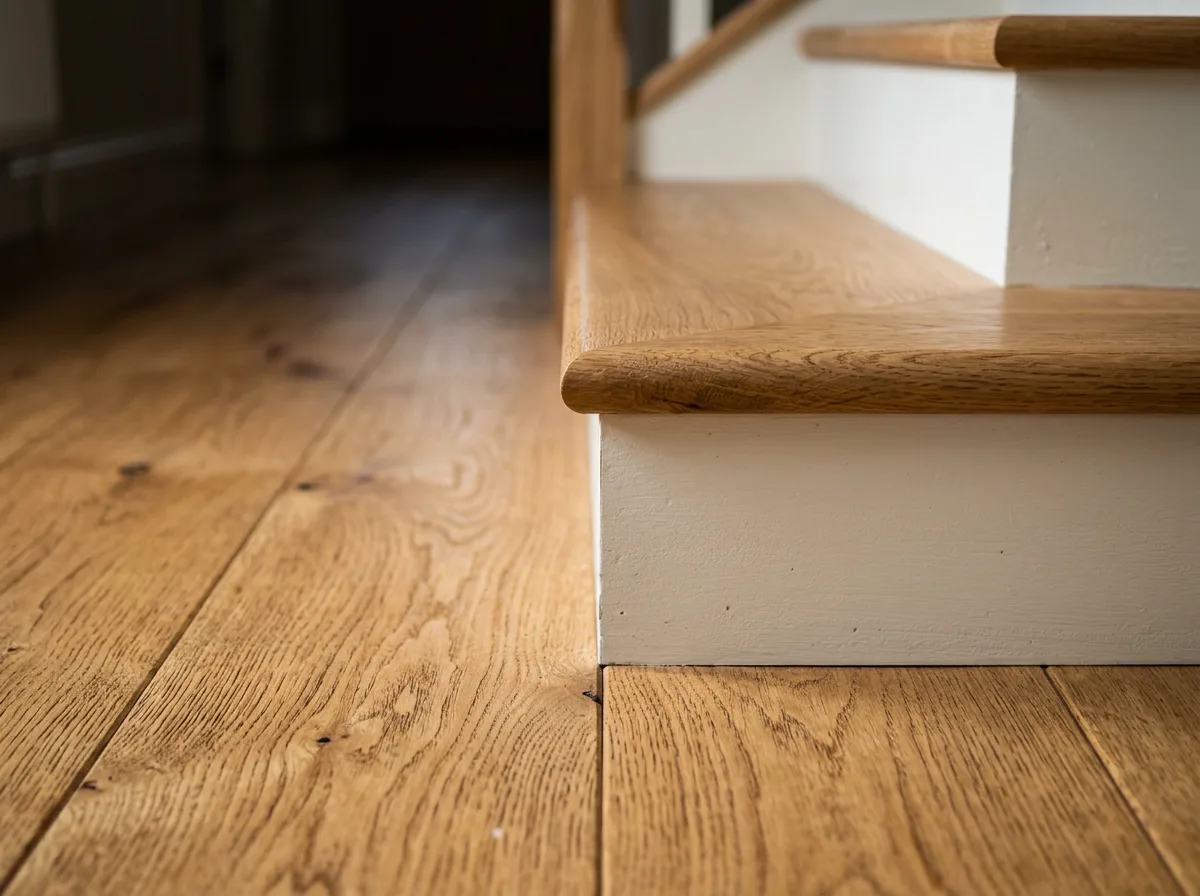
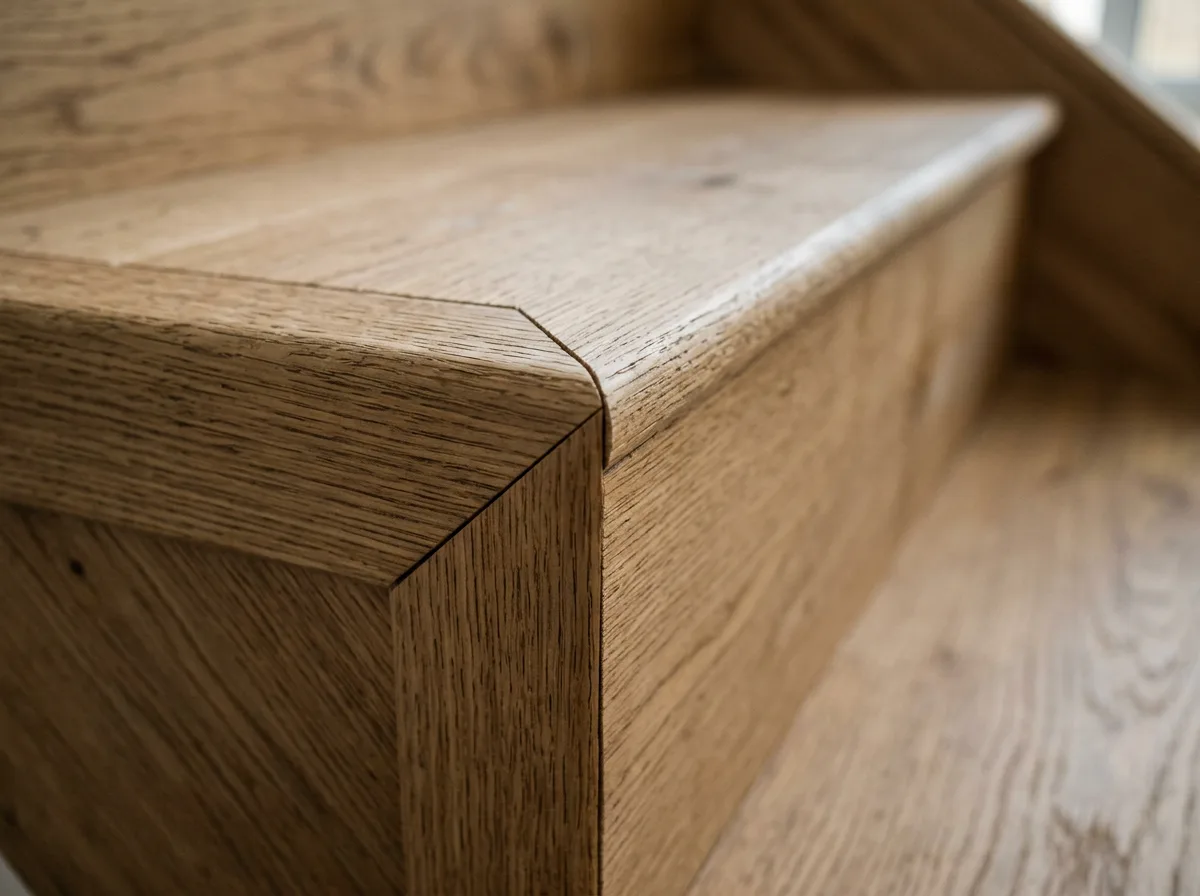
The refined part of this kind of work is in the transitions. Where a flat hallway floor meets the first rising tread, every board has to be scribed and cut to sit tight against the nosing, with no gap and no fudge. Climbing the stairs, each tread and riser is measured and fitted individually — mitred joints kept crisp, grain direction kept consistent, so the staircase reads as a natural continuation of the hallway rather than a patched-together afterthought.
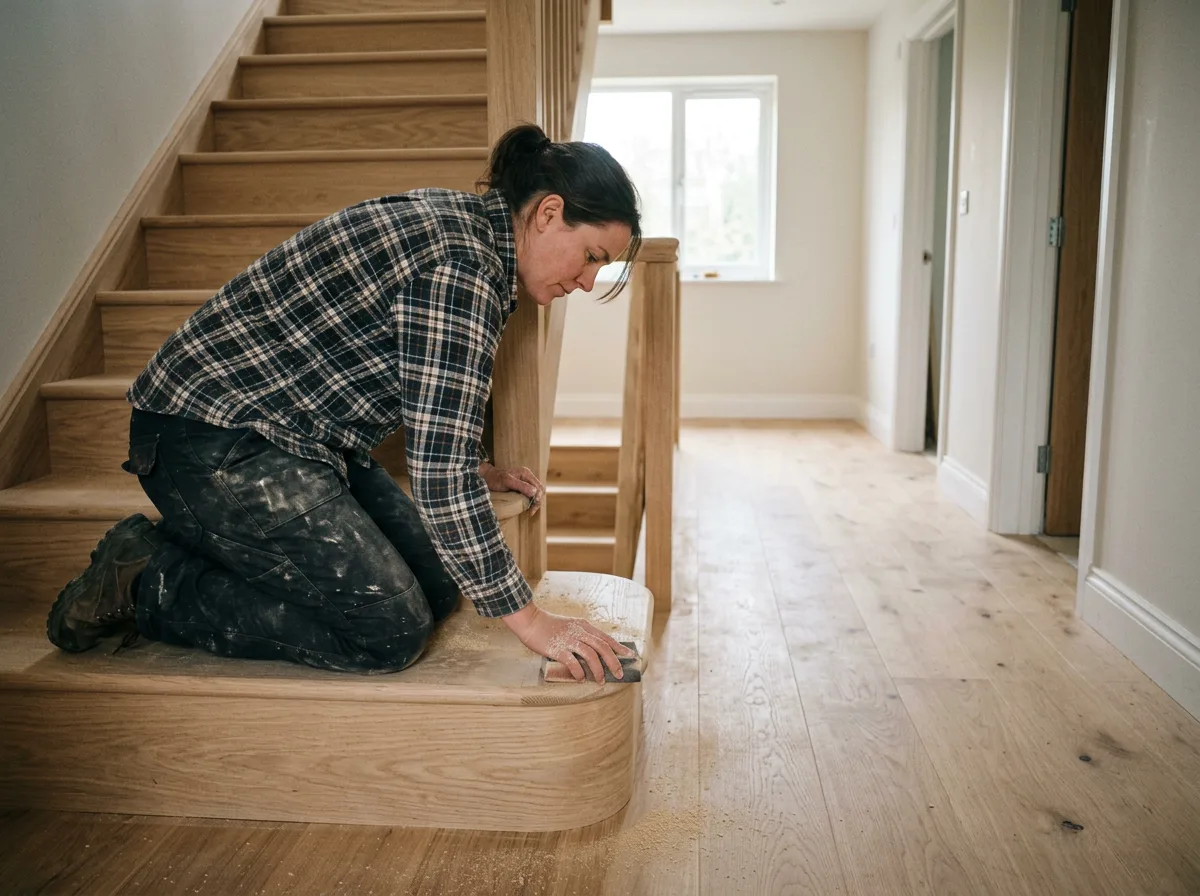
Finished boards are sanded and eased at every edge so the staircase feels as graceful underfoot as it looks — a spectacular, chic run of oak that turns a workaday hallway-to-landing route into one of the most beautiful features in the house.
This page illustrates the type and standard of staircase flooring work we carry out — not a specific named address or client. Every project is scoped and quoted individually after a free site visit.
The Process
From Hallway Boards to Finished Staircase
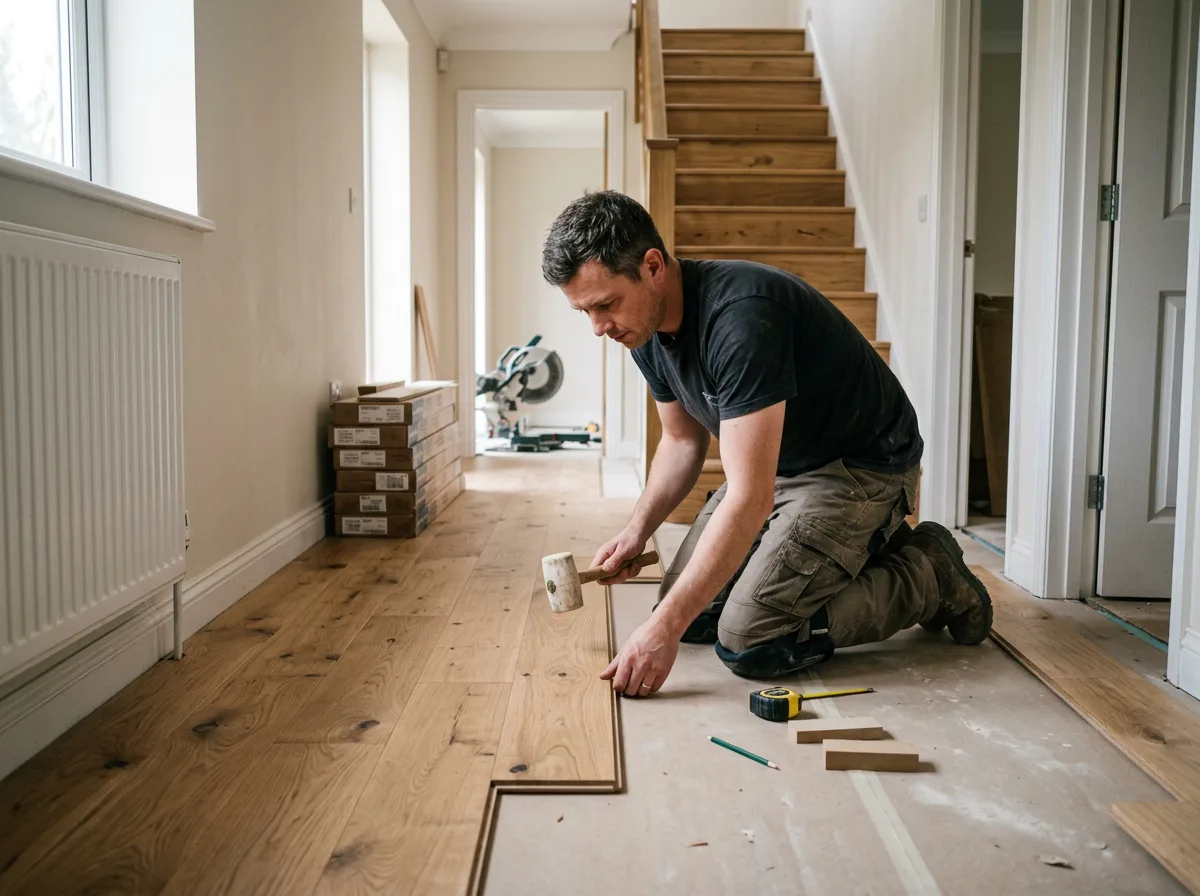
The run always starts flat, in the hallway, where there is room to set grain direction, board width, and expansion gaps correctly before the staircase complicates matters. Boards are laid methodically toward the base of the stairs, working to keep lines square to the walls so that the first rising tread inherits a perfectly true starting point rather than one that drifts off at an angle.
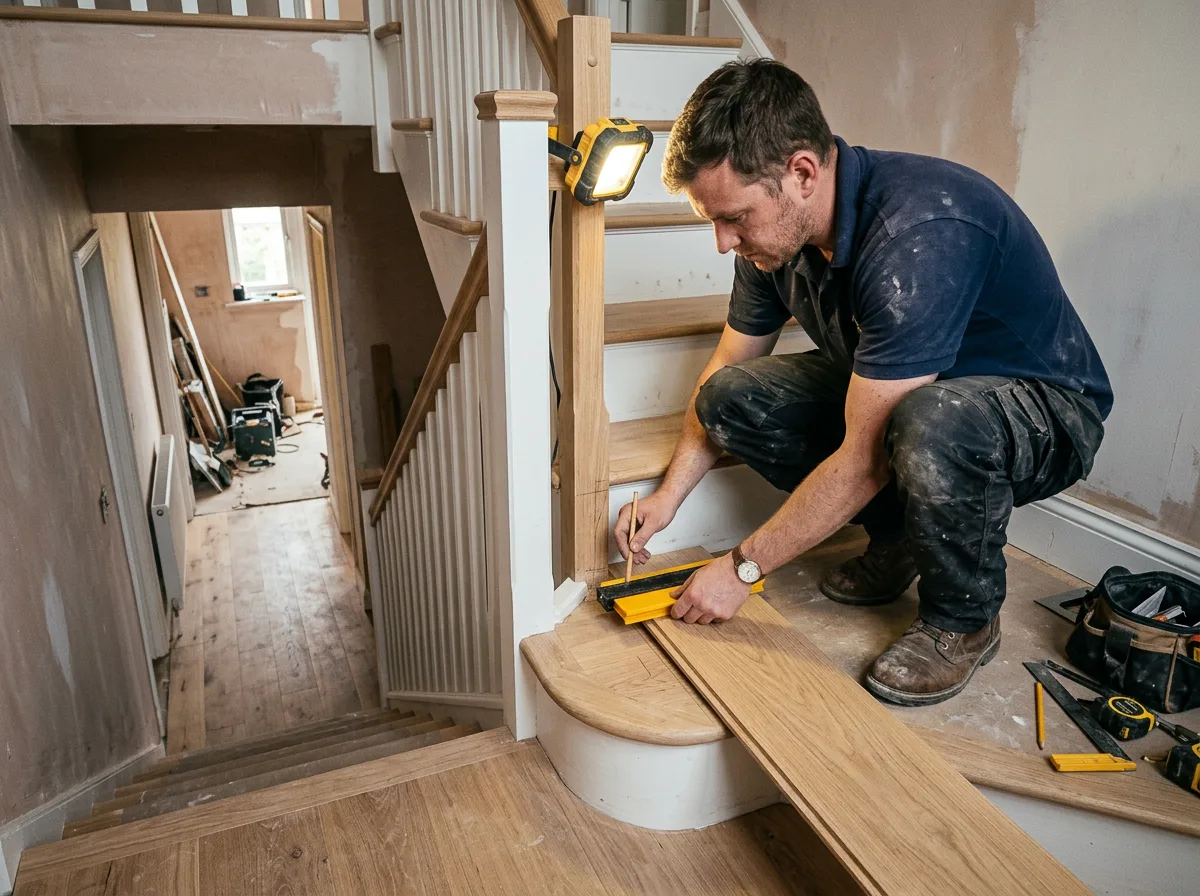
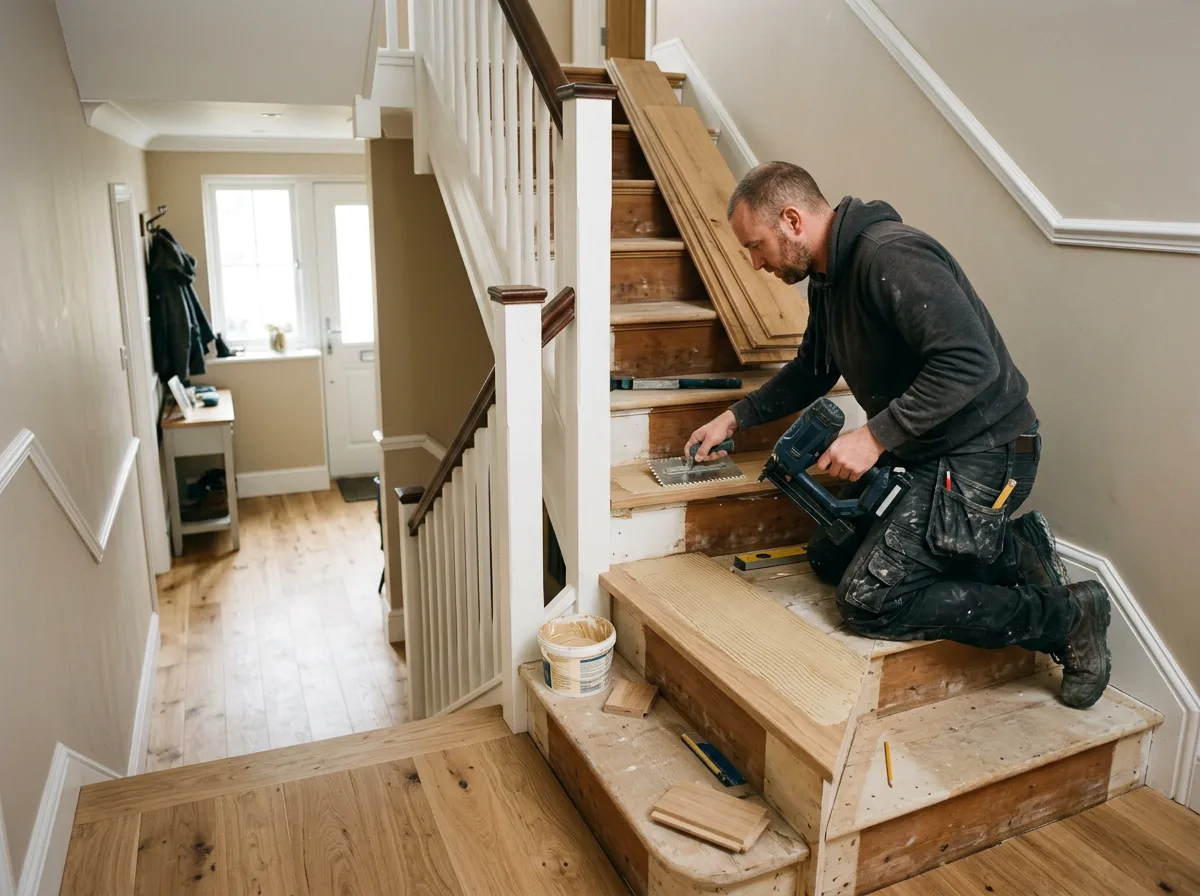
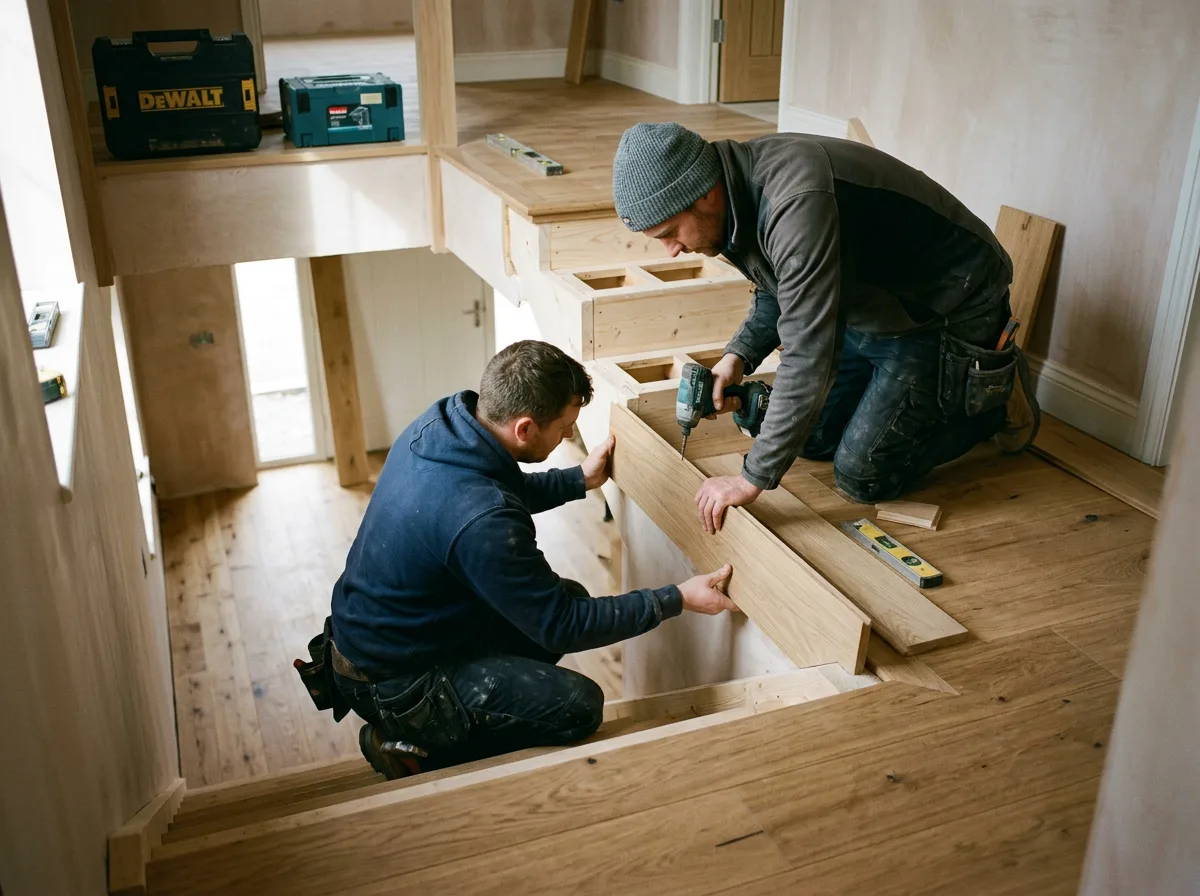
At the foot of the stairs, the work becomes considerably more exacting. Each board destined for a tread or riser is offered up, scribed by hand to the exact profile of the nosing, and cut so it sits tight against the curve with no visible seam. Treads are fixed first, checked for level across their width, then risers are fitted beneath and above, mitred at the joint so the step reads as one continuous, elegant piece of oak rather than two boards butted together. The process repeats, tread by tread, riser by riser, all the way to the landing, with grain direction and board width held consistent throughout so the eye never catches a break in the run.
Once every tread and riser is fixed, the final pass is in the finishing: every edge and nosing sanded smooth and eased, any residual adhesive or dust cleared, and the whole run inspected tread by tread for level, fixing, and finish before a single foot is allowed back on it. What began as a flat hallway floor finishes as a spectacular, unbroken ribbon of engineered oak climbing gracefully to the landing.
The Work, Step By Step
A Closer Look
A closer look at the kind of fitting and finishing involved in carrying engineered oak flooring from a hallway up a staircase.
Specification
Materials & Approach
- Engineered oak boards with a wear layer substantial enough to be sanded and refinished in future, rather than a thin veneer
- Boards fixed with a combination of adhesive and mechanical fixing on treads and risers, selected to suit the existing staircase construction
- Nosing profile scribed and shaped by hand to each individual tread, rather than a generic trim applied after the fact
- Mitred riser joints kept crisp and consistent, tread to tread, for a continuous, elegant finish up the full flight
- Grain direction and board width held consistent from hallway through to landing, so the staircase reads as one scheme
- A hard-wearing lacquer or oiled finish applied to match the hallway flooring, chosen for durability under daily stair traffic
Common Questions
Staircase Flooring — Frequently Asked Questions
Can engineered oak flooring be fitted onto any shape of staircase?
Straight staircases are the most straightforward, but winders, bullnose starting steps, and staircases with an open string can all be floored in engineered oak — it simply takes more individual scribing and cutting at each tread and riser. A free site visit tells us exactly how your particular staircase needs to be approached before we quote.
How is the nosing detailed so it stays safe underfoot?
The nosing on each tread is scribed and finished so the edge is smooth, consistently proud of the riser below, and free of any sharp or uneven lip that could catch a foot. We also keep nosing depth consistent tread to tread, which matters for both comfort and safety on a staircase used every day.
How much disruption is there, and how long are the stairs out of use?
A hallway-to-staircase run is typically a two to three day job depending on the number of treads and risers involved. The staircase is usually usable again, carefully, within a day of the final fix going in, though we always confirm a realistic timeline as part of the written quote rather than giving an open-ended estimate.
Is engineered oak actually more durable than carpet on a staircase?
Yes, over the medium to long term. Carpet on stairs wears fastest exactly where feet land hardest — the nosing — and needs replacing every few years in a busy household. A correctly specified engineered oak wear layer can be lightly sanded and refinished when it eventually shows wear, rather than being torn out and replaced entirely.
Will the flooring match what is already in my hallway?
Where you already have engineered oak in the hallway, we match species, board width, and finish as closely as the existing product allows so the staircase reads as a continuation rather than a change. Where you are starting fresh, we help you choose a specification that works for both the hallway and the stairs as one scheme.
Is engineered oak on stairs noisier than carpet?
A well-fitted staircase with solid backing and proper fixing is no noisier underfoot than a well-laid hallway floor. Creaks or hollow sounds are a sign of a fixing or substrate issue, not an inherent property of engineered oak, and are exactly the kind of fault our finishing and testing stage is there to catch before the job is called complete.
Do you fit a handrail or balustrade change at the same time?
We can, if the staircase needs it. Flooring work and balustrade or handrail work are often specified together since access to the staircase is already open, and it avoids disturbing a freshly finished floor with a separate job later.
Do you offer a guarantee on staircase flooring work?
Yes — all our flooring work is covered by our standard workmanship guarantee, confirmed in writing as part of your quote. If a fixing or joint were ever to work loose under normal use, we would come back and put it right.
Related Projects
More Staircase Carpentry
A Beautiful Oak Staircase, Reborn with Turned Spindles and a Carved Newel Post
A complete oak transformation — turned spindles, a carved newel post, and a handrail that feels as good as it looks.
An Elegant Oak Overlay for Tired, Dated Staircase Treads
Worn, dated treads cloaked in solid oak cladding, without the cost or mess of a full staircase rebuild.
A Spectacular Turned Balustrade Restoration
A tired balustrade, stripped back and reborn with hand-turned oak spindles and a glowing handrail.
Get Started
Request a Free Quote for Your Staircase
Want Your Hallway and Staircase to Flow Like This?
A seamless run of engineered oak from hallway to landing is one of the most elegant upgrades a home can have. Get a free quote or arrange a site visit.