Staircase Carpentry — Upgrades
A Chic Glass Balustrade for a Contemporary Landing
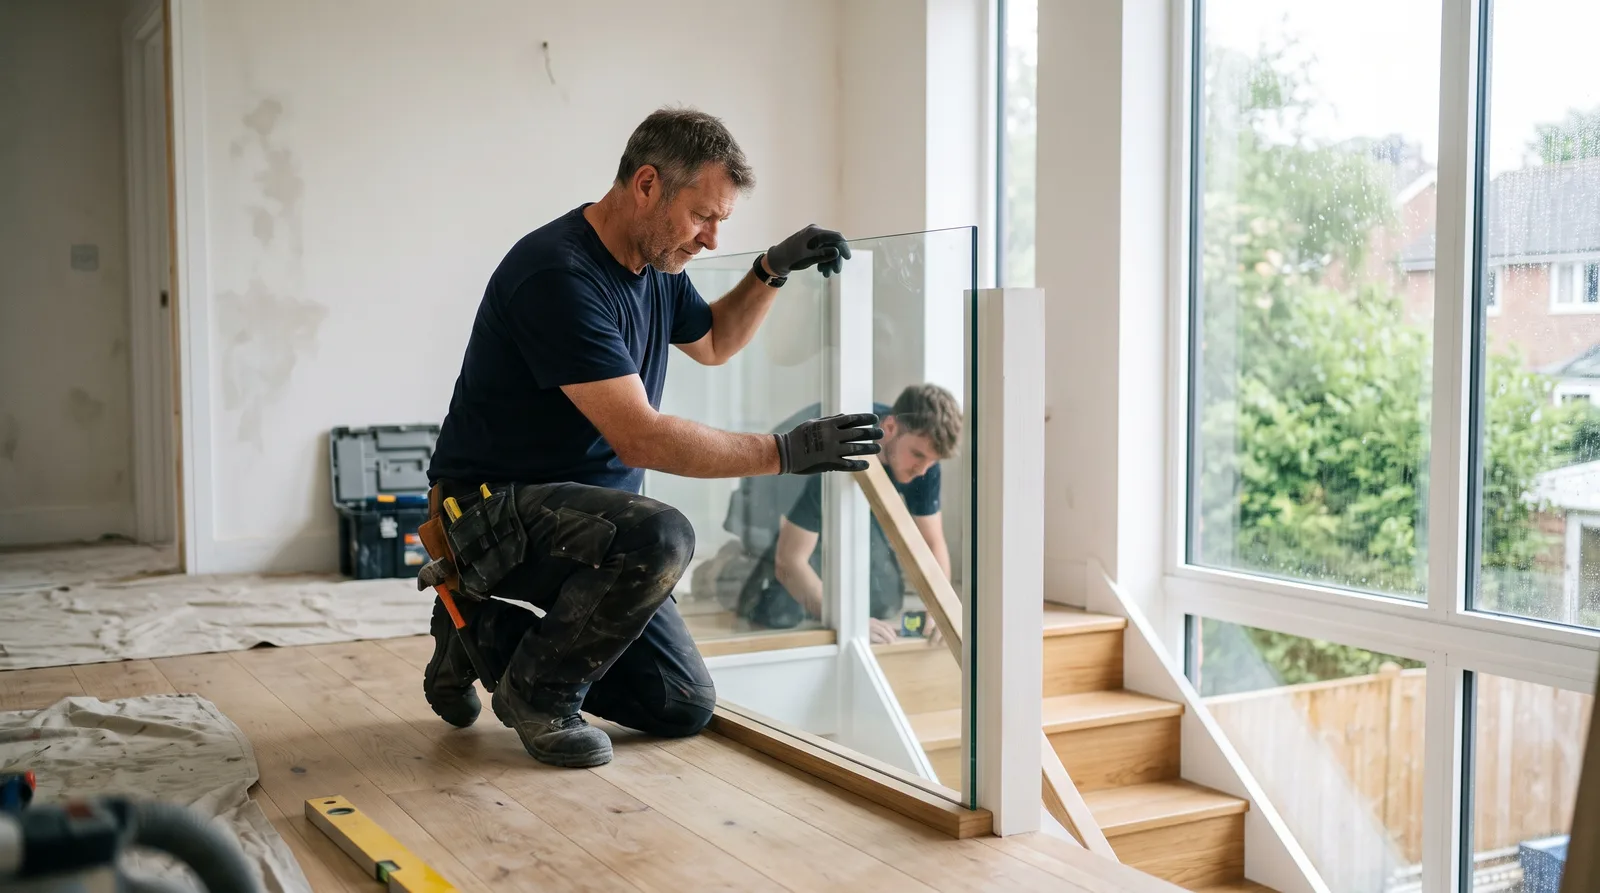
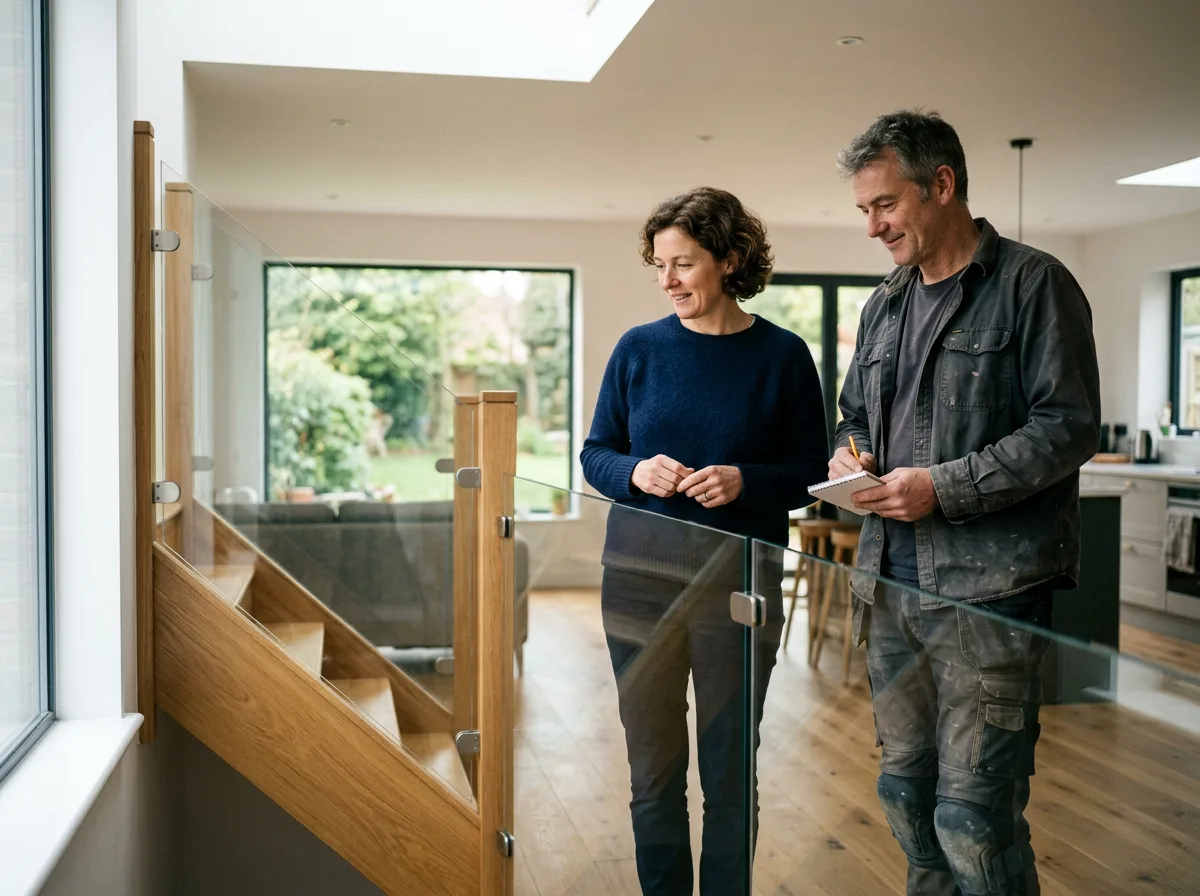
A sleek, frameless glass balustrade bringing light and a contemporary edge to a traditional landing.
Local to Berkshire
Experienced Carpenters
32 years in the trade
Fully Insured
High-Quality Finish
The Project
Trading Spindles for Sightlines
This is the kind of staircase upgrade project we take on regularly across Berkshire: a perfectly sound landing, traditional in every respect, that a homeowner wants brought gently into the present. In place of a run of painted spindles, a single sheet of toughened glass — frameless, uninterrupted, and quietly spectacular in the way it lets light travel the full height of the stairwell rather than stopping at a balustrade.
The craft here is in the precision rather than the drama. A frameless glass panel has no frame to hide behind, so the channel or clamp fixing it to the landing has to be exact — level, square, and strong enough to carry real weight in complete confidence, with a timber handrail cap finishing the top edge to a standard that feels as considered as the glass itself. Done well, it reads as effortless: a chic, almost weightless addition to a stair that was built long before anyone thought to make it transparent.
The result is a landing that feels larger, brighter, and altogether more refined — a graceful piece of contemporary carpentry sitting comfortably alongside a traditional home, rather than fighting it.
This page illustrates the type and standard of staircase upgrade work we carry out — not a specific named address or client. Every project is scoped and quoted individually after a free site visit.
The Process
From Measured Opening to Finished Glass
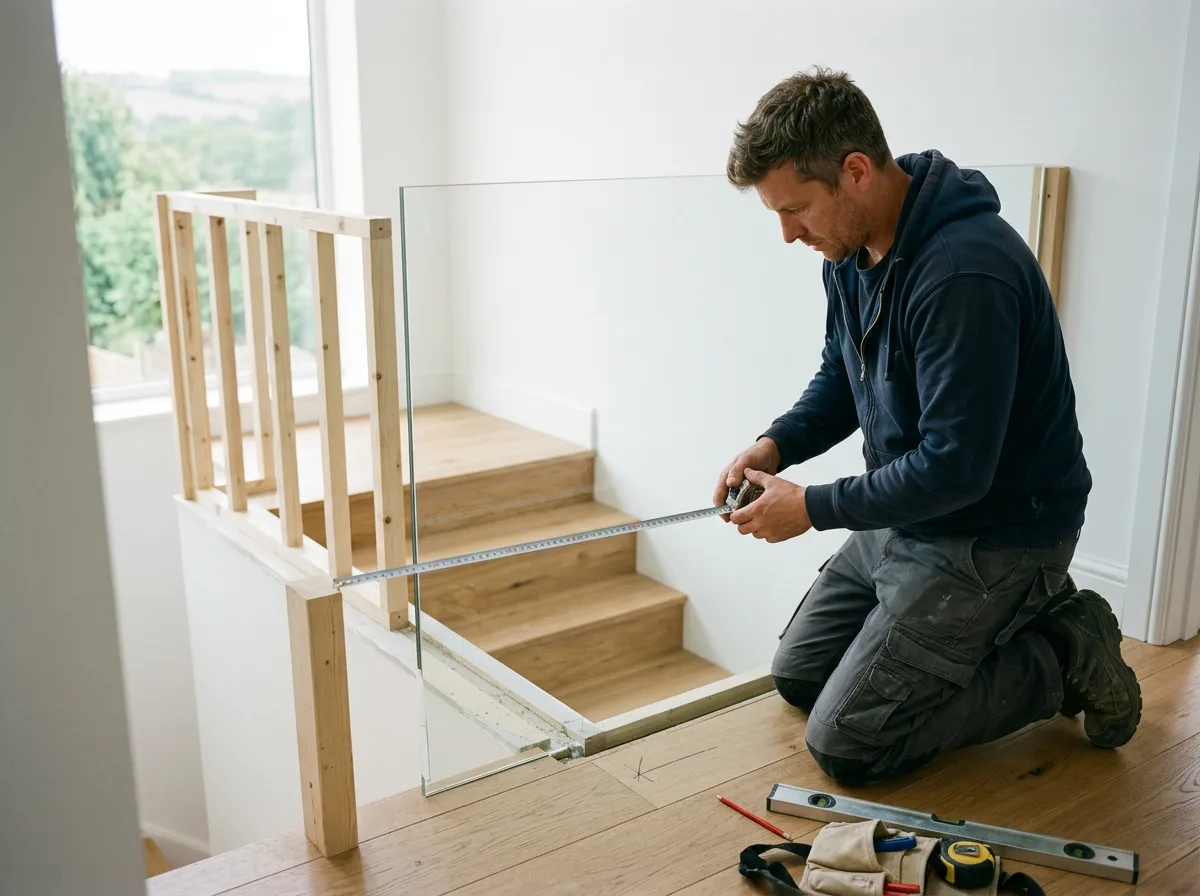
Everything starts with the opening itself. The landing is measured precisely — width, height, and any slight variation in level along its run — because a frameless panel has no surrounding frame to absorb an inaccurate cut. That measurement is taken to the glass supplier and the panel is made to order, toughened and sized exactly to the gap it needs to fill, with no trimming possible once it has arrived on site.
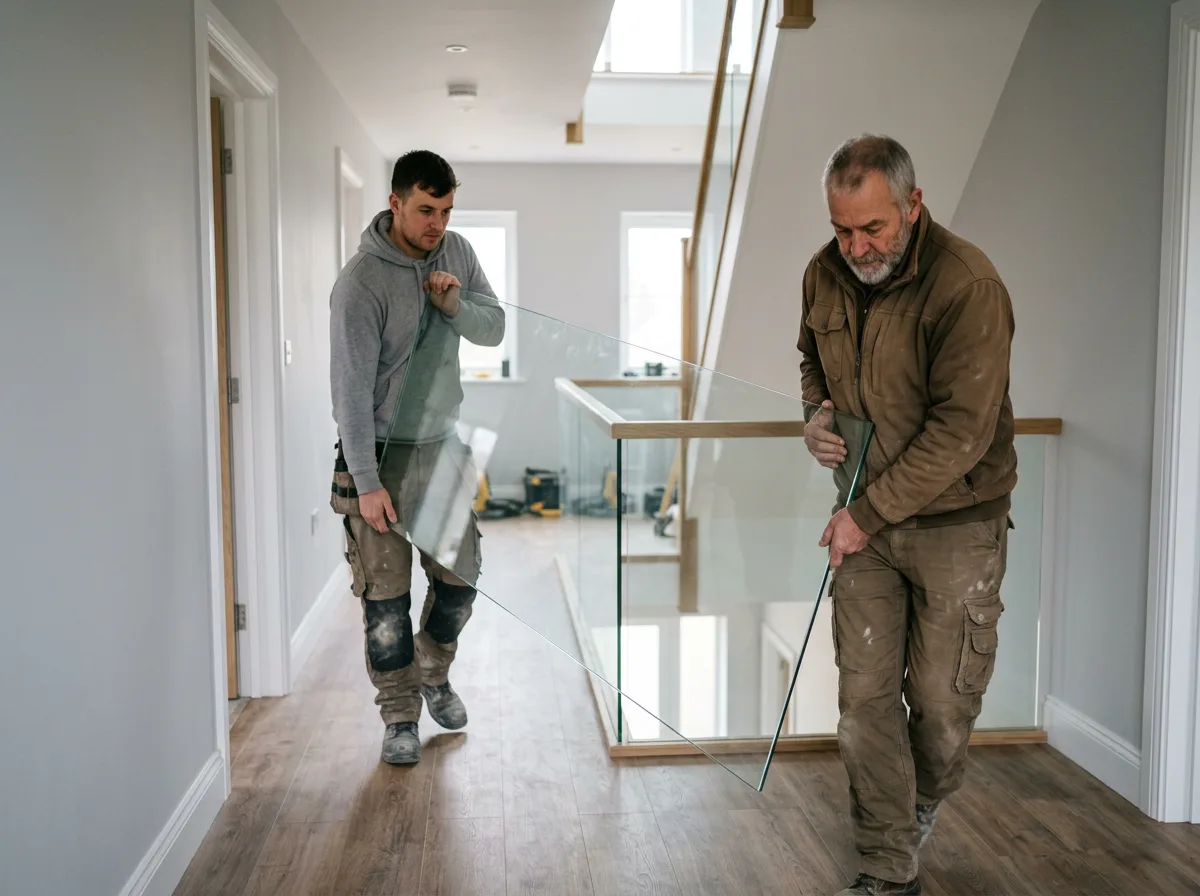
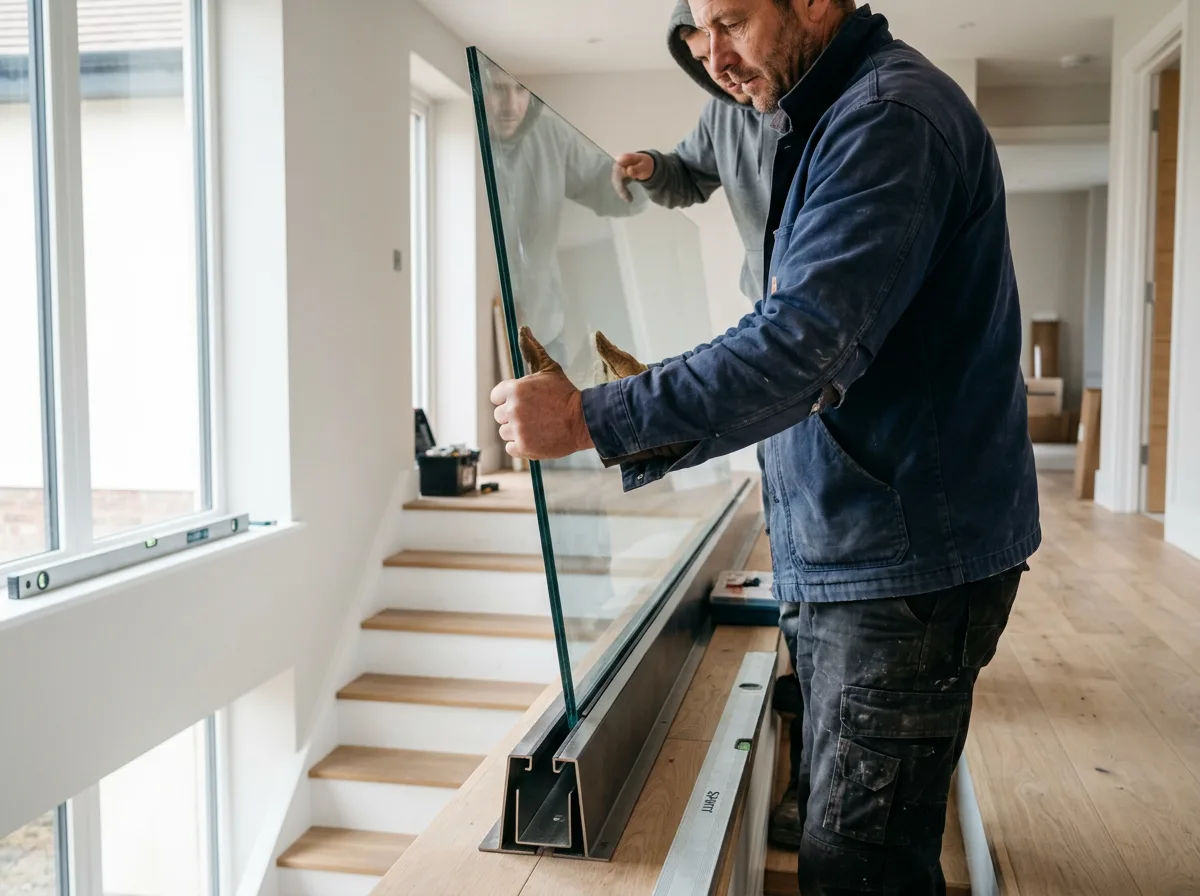
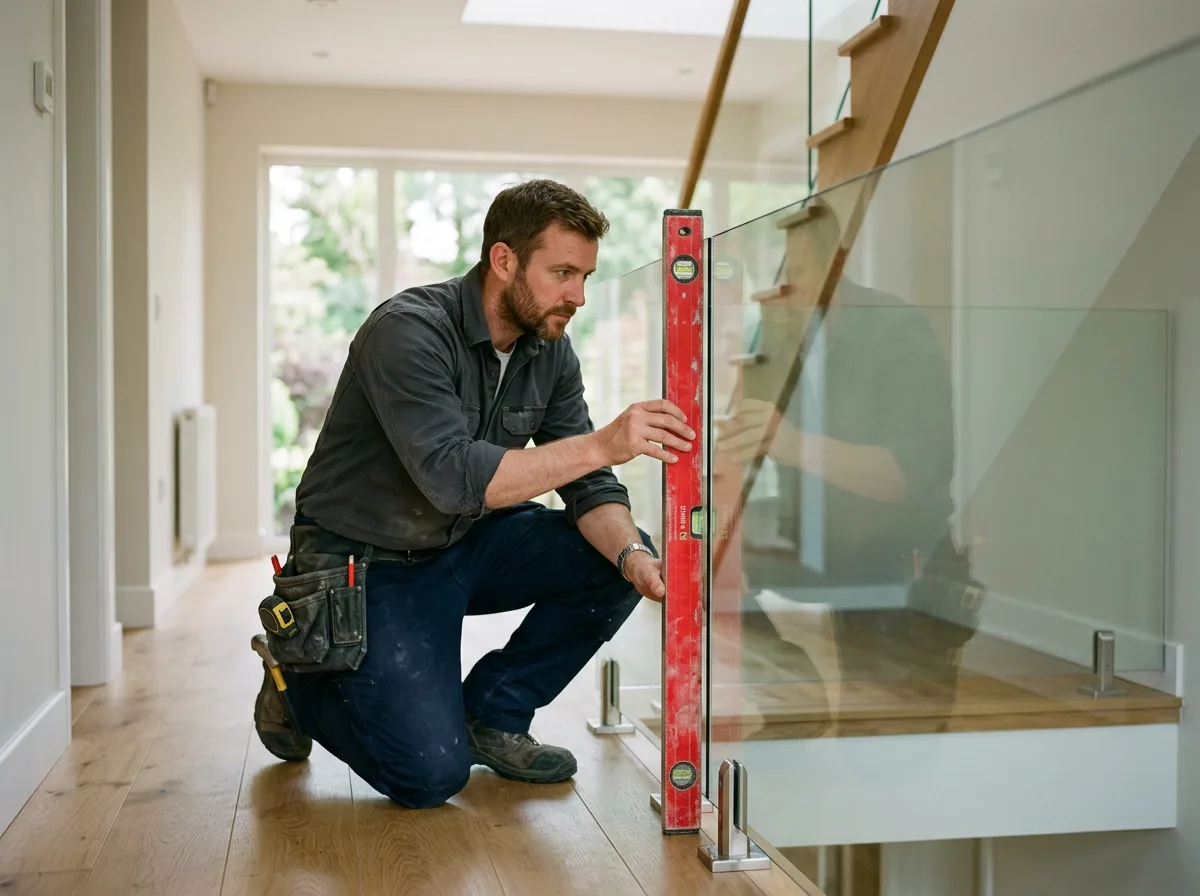
Fitting day is about patience rather than speed. The panel is carried into position and lowered carefully into its fixing — either a continuous channel set into the landing floor or string, or a series of clamp fixings along the base, depending on which suits the staircase. A spirit level checks the glass is perfectly plumb before anything is tightened permanently, because even a few millimetres out of true is immediately visible in a sheet this size. Only once it reads true is the fixing made good, packed and sealed to carry real everyday weight in complete confidence.
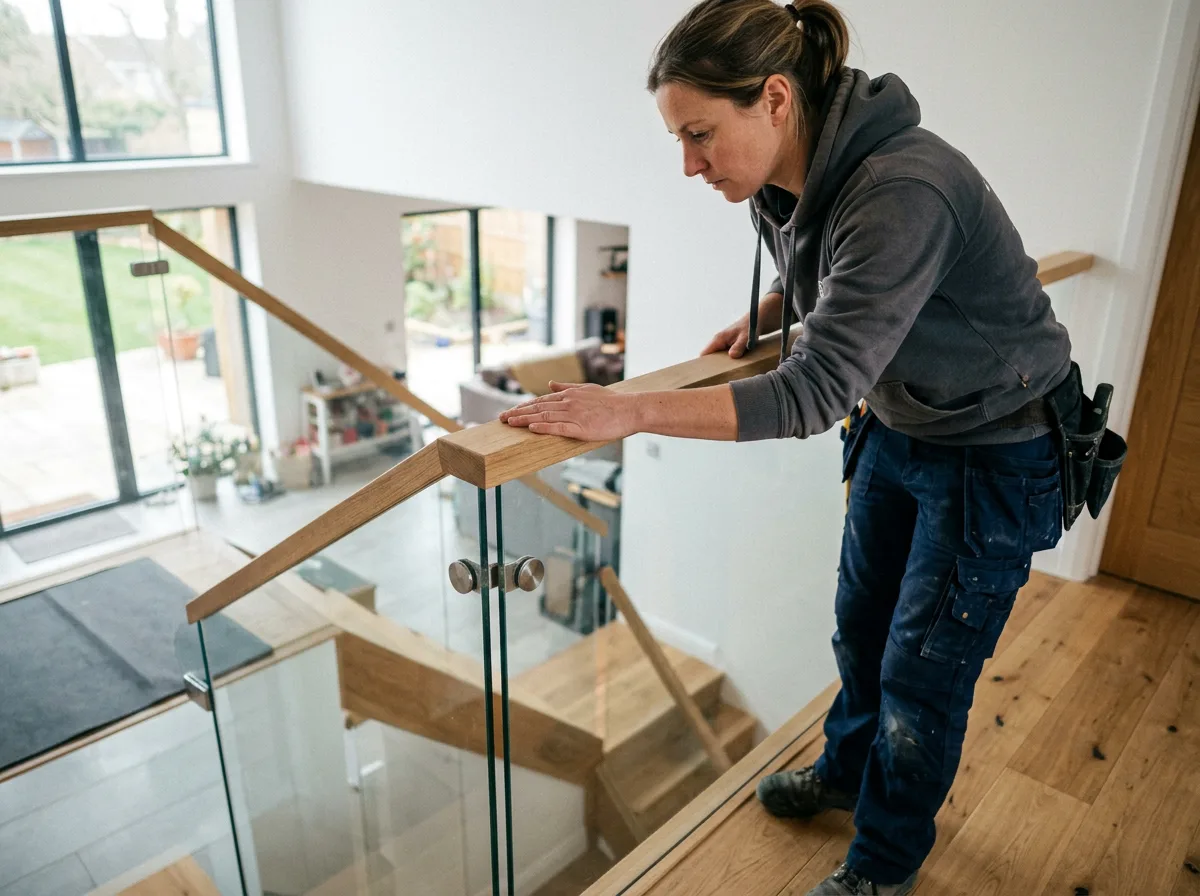
The final stage is the handrail cap — a run of timber, shaped and fixed along the top edge of the glass, finished to match the staircase it sits on. It is a small detail that does a great deal of work: it softens the top edge to the hand, gives the balustrade a proper graceful line, and ties the new glass visually back into the existing joinery. The result, tested by hand and by eye before we leave, is a panel that feels exquisite, entirely solid, and unmistakably built to stay that way.
The Work, Step By Step
A Closer Look
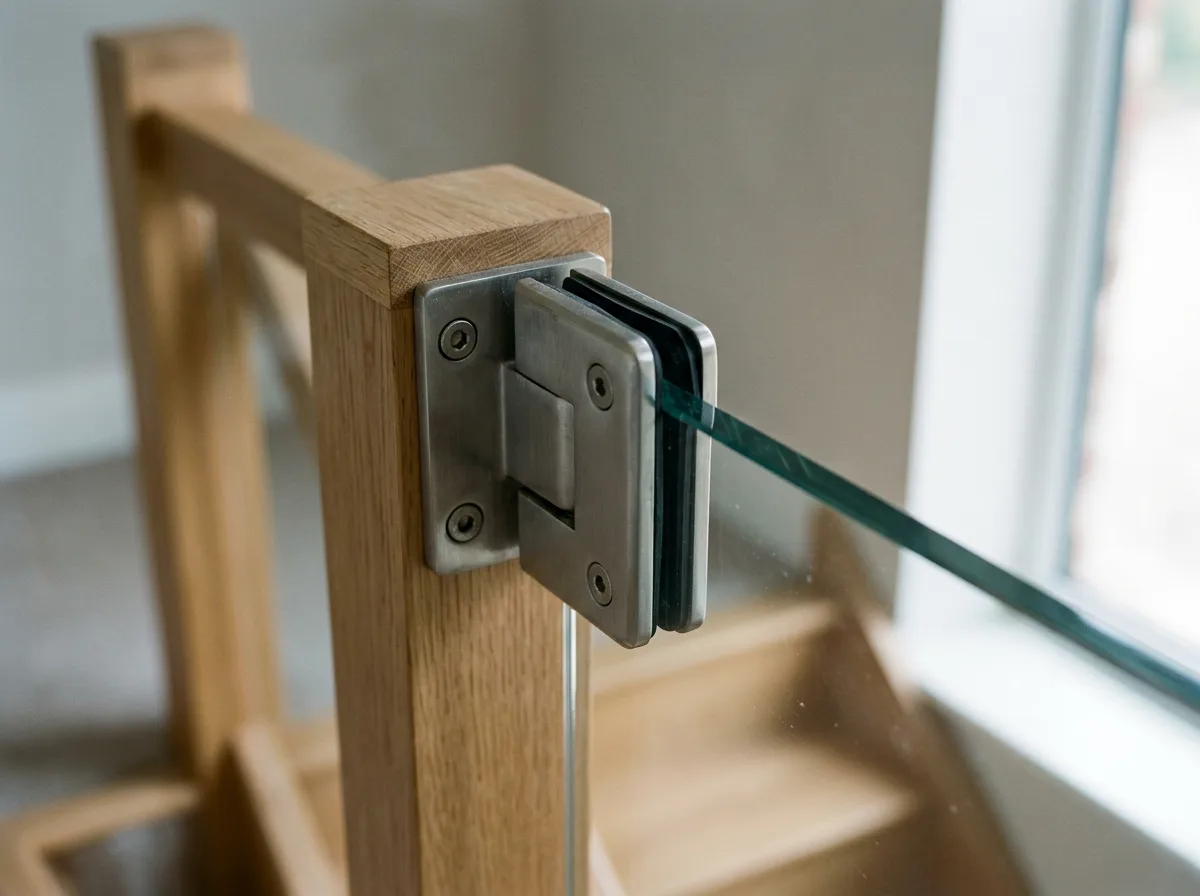
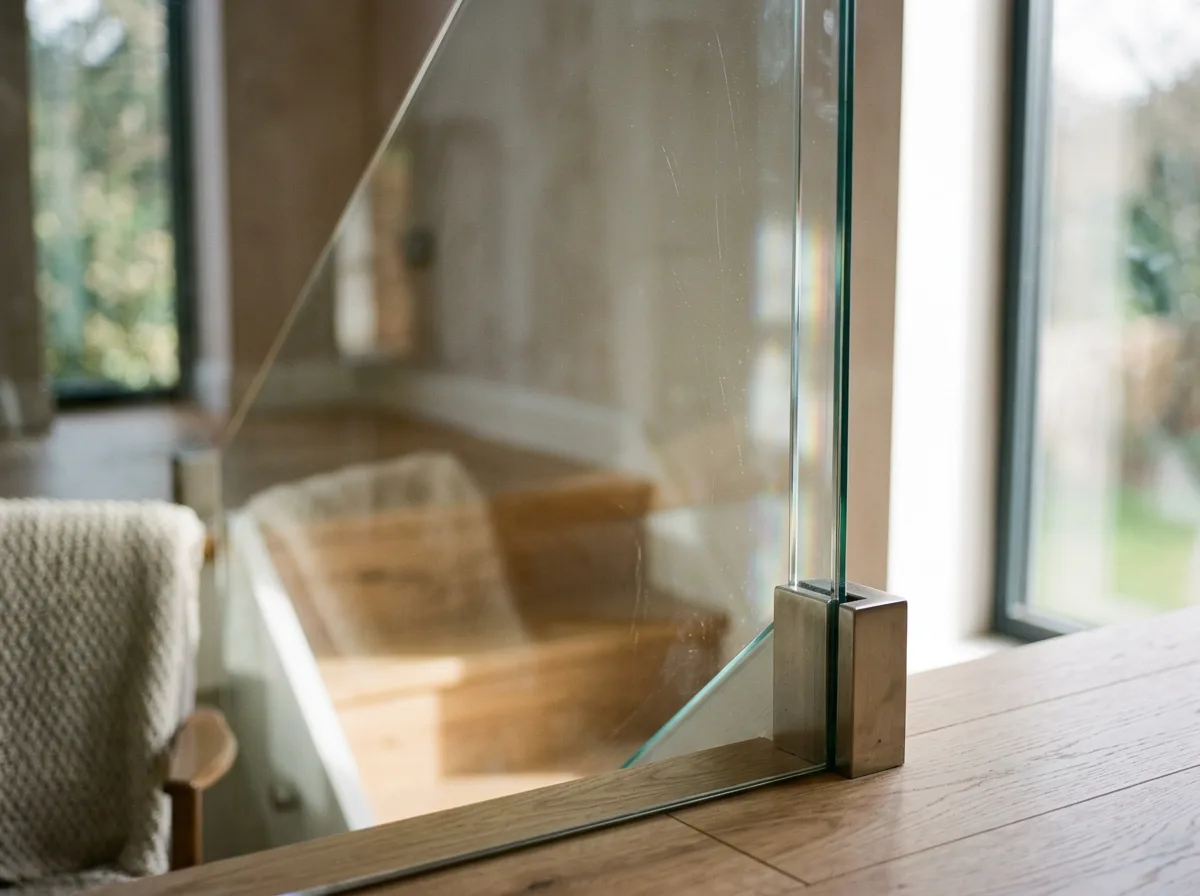
A closer look at the kind of fitting and finishing involved in installing a frameless glass balustrade.
Specification
Materials & Approach
- Toughened safety glass, typically 10mm–12mm, specified to the height and span of the opening
- Toughened-and-laminated glass specified instead where height, loading, or regulations call for the added margin
- Fixing system of either a continuous base channel or individual clamp fixings, chosen to suit the landing construction
- Timber handrail cap, shaped and finished to match the existing staircase timber and tone
- Overall balustrade height and gap tolerances set to current UK building regulations for domestic staircases
- No adhesive-only or decorative fixing used as a substitute for a properly engineered mechanical fix
Common Questions
Glass Balustrade — Frequently Asked Questions
Is a frameless glass balustrade compliant with building regulations?
Yes, when specified and fitted correctly. UK building regulations set minimum requirements for balustrade height, the maximum gap a sphere can pass through, and the load the barrier must withstand — all of which we design to from the outset, not as an afterthought. A free site visit confirms exactly what your particular landing and staircase require.
What type of glass is used, and is it actually safe?
Toughened safety glass is the standard for this kind of balustrade, sometimes specified as toughened and laminated together depending on the height and loading involved. Toughened glass is manufactured to shatter into small, blunt granules rather than sharp shards if it is ever broken, and laminated layers add a further margin by holding fragments in place rather than letting them fall.
Can a glass balustrade be retrofitted to an existing landing, or does it need a new staircase?
In the great majority of cases it can be retrofitted to the landing you already have. The existing structure is assessed to confirm it can take the fixing loads involved, the opening is measured precisely, and the glass is made to fit — there is no need to replace the staircase itself to achieve the upgrade.
How do you fix the glass panel in place — channel or clamps?
Both methods are used, and the right one depends on the landing and the look wanted. A channel fixing sits the glass into a continuous slot along the floor or string for a very clean line, while individual clamp fixings are a neater option where a channel is not practical. Either way, the fixing is engineered to the glass thickness and the loads it needs to carry.
Does a glass balustrade suit a traditional home, or only a modern one?
It suits both, and that contrast is often exactly the point. A frameless panel has no bulky surround to clash with existing joinery, cornicing, or skirting, so it tends to sit quietly alongside a period staircase rather than fighting it — bringing a contemporary edge without erasing the character of the house around it.
How do you clean and maintain a glass balustrade?
Day to day, it needs no more than a standard glass cleaner and a soft cloth, the same as any large window. There are no spindles or mouldings to collect dust, which many clients find is actually less maintenance than the balustrade it replaced. The timber handrail cap benefits from the same occasional care as any other handrail finish.
Will the glass panel feel flimsy or move underfoot when leant on?
No — a properly specified and fixed panel feels entirely solid. Toughened glass of the correct thickness, set into a channel or secured with clamps rated for the job, is designed to take real leaning and pushing loads without flex or movement. If it ever felt otherwise, that would point to an underspecified installation rather than a shortcoming of glass balustrades generally.
Do you offer a guarantee on glass balustrade installations?
Yes — all glass balustrade work is covered by our standard workmanship guarantee, confirmed in writing as part of your quote. Glass itself typically carries its own manufacturer's guarantee against defects, details of which are provided before the order is placed.
Related Projects
More Staircase Carpentry
A Beautiful Oak Staircase, Reborn with Turned Spindles and a Carved Newel Post
A complete oak transformation — turned spindles, a carved newel post, and a handrail that feels as good as it looks.
An Elegant Oak Overlay for Tired, Dated Staircase Treads
Worn, dated treads cloaked in solid oak cladding, without the cost or mess of a full staircase rebuild.
A Spectacular Turned Balustrade Restoration
A tired balustrade, stripped back and reborn with hand-turned oak spindles and a glowing handrail.
Get Started
Request a Free Quote for Your Staircase
Thinking of Upgrading Your Staircase?
A frameless glass balustrade is one of the simplest ways to bring light and a contemporary edge to a traditional staircase. Get a free quote or arrange a site visit.