Roof Carpentry
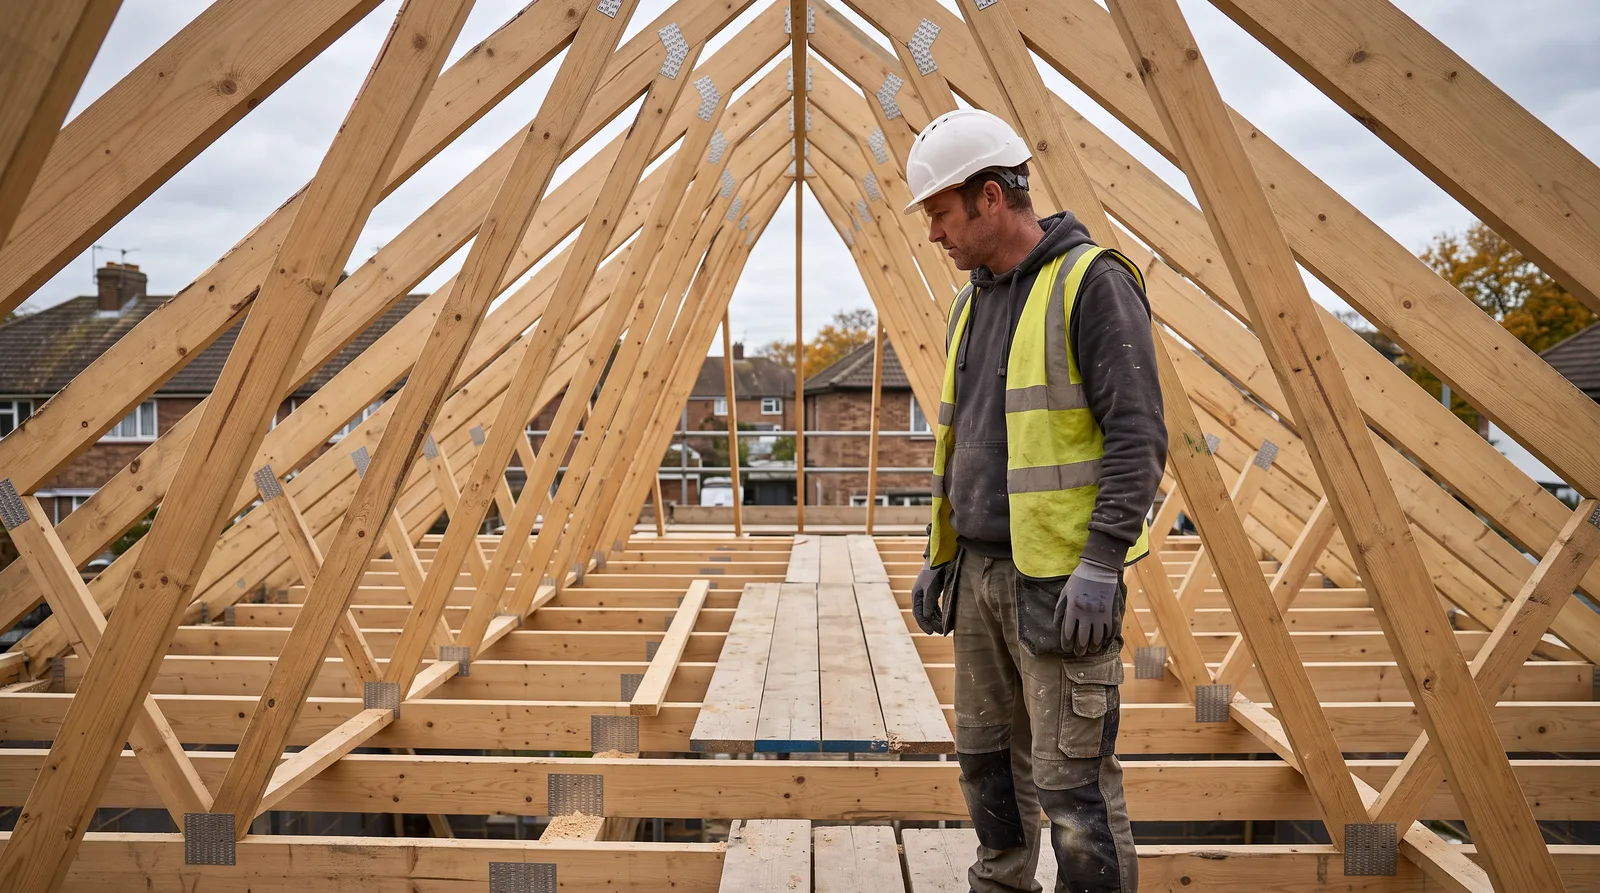
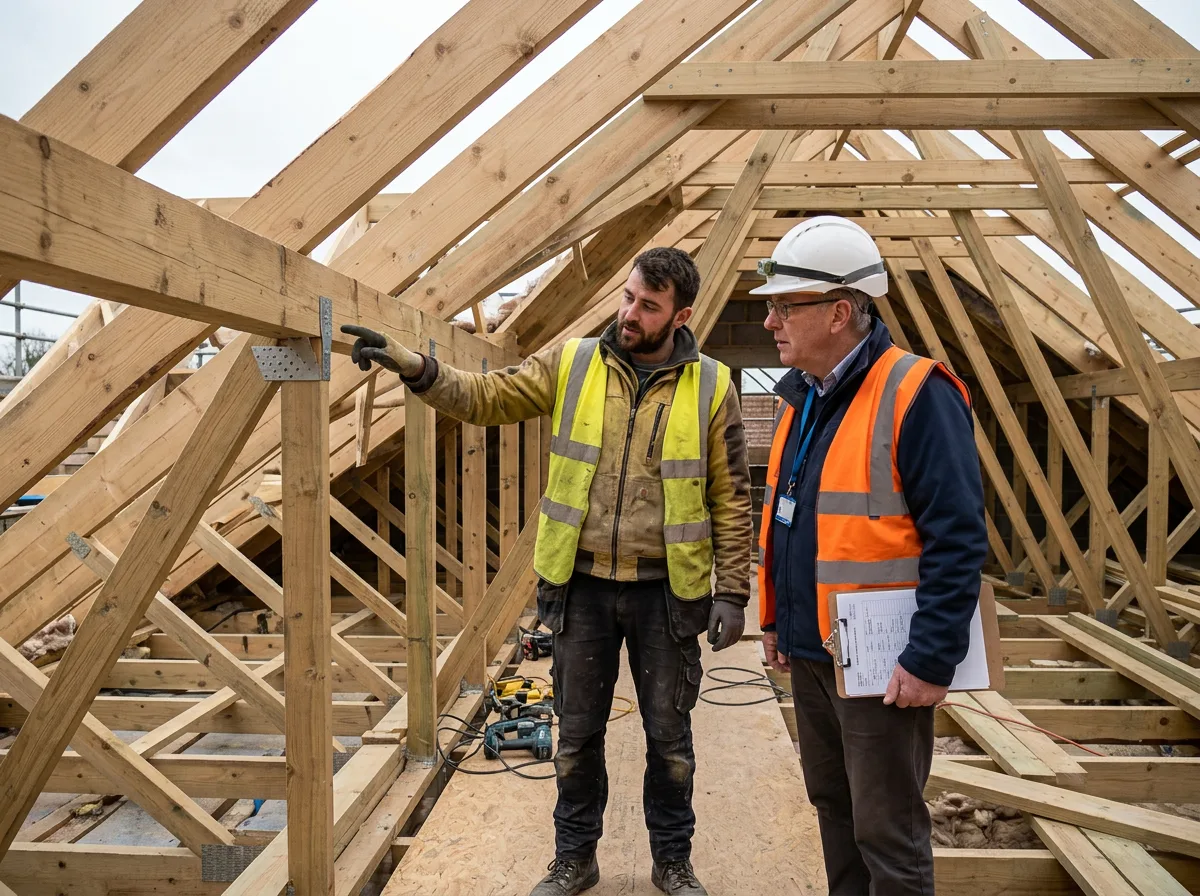
A Rafter and Joist Structure, Ready for Inspection
Every hanger, strap and tie fixed to the specified pattern and left genuinely accessible — the kind of roof carpentry that makes a Building Control inspection a formality, not a hurdle.
Local to Berkshire
Experienced Carpenters
32 years in the trade
Fully Insured
High-Quality Finish
The Brief
Built to the Drawing, Ready for Sign-Off
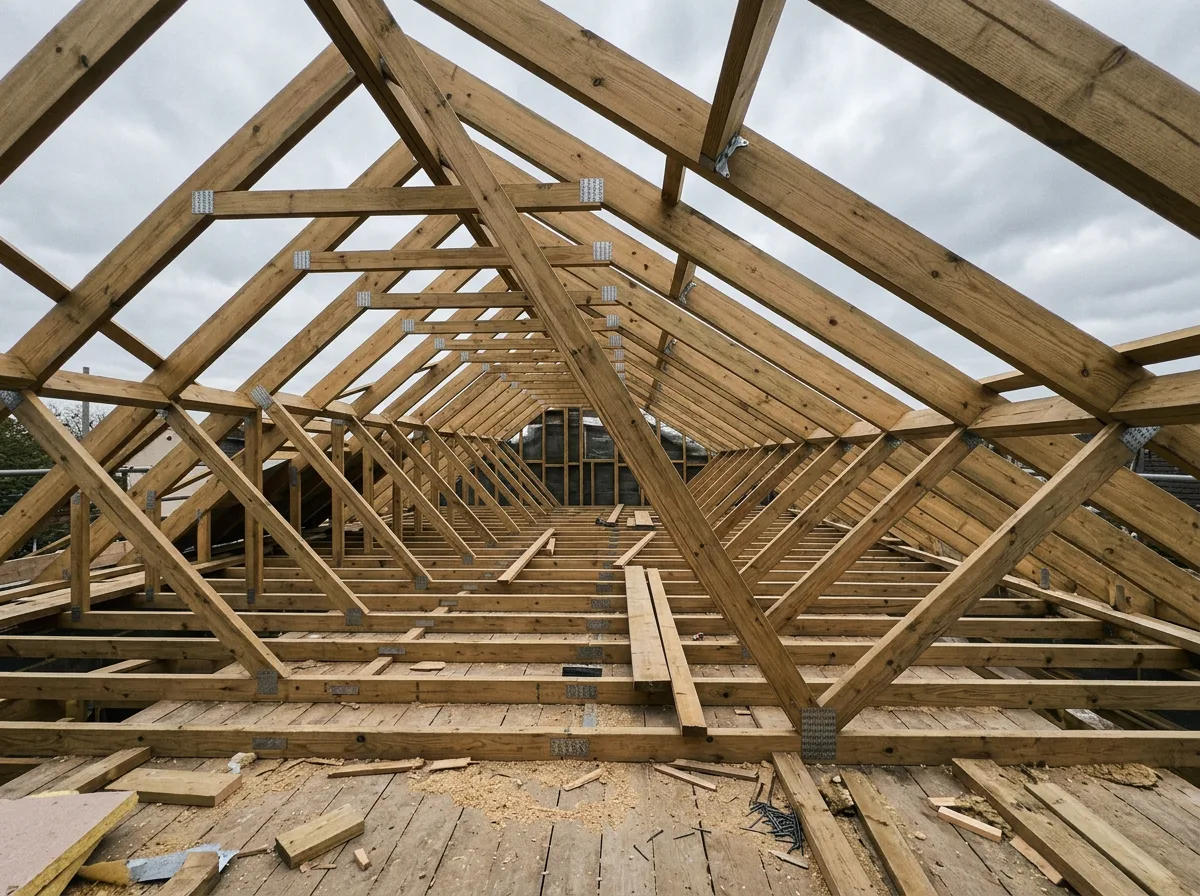
This is the kind of roof carpentry we carry out regularly across Berkshire: a rafter and joist structure on a new extension, built to a structural engineer's drawing and brought to the point where it needs to be seen, checked and signed off by Building Control before any covering work can begin. The carpentry itself is only half the job — the other half is making sure it can actually be inspected properly, first time.
That means every hanger, strap and tie finished to the specified pattern before anyone reaches for insulation or boarding, and the whole structure left open and accessible rather than part-covered in the interest of getting ahead on the programme. An inspector who has to ask for something to be uncovered again is a delay nobody needed, and it is entirely avoidable with the right sequencing.
The result, on the day the inspector arrives, is straightforward: a structure that matches the drawing, fixings that are all genuinely visible, and a sign-off that takes minutes rather than becoming a list of snags to go back and fix.
This page illustrates the type and standard of roof carpentry work we carry out — not a specific named address or client. Every project is scoped and quoted individually after a free site visit.
The Process
From Last Fixing to Inspector's Sign-Off
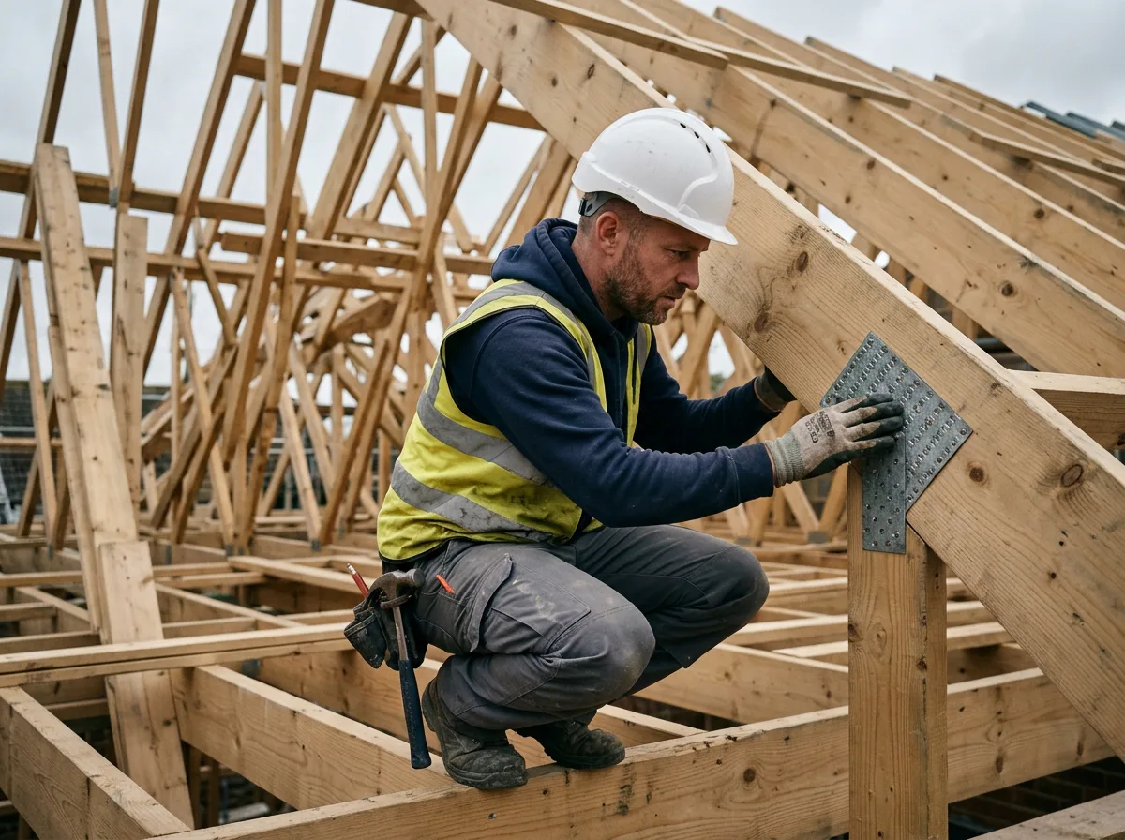
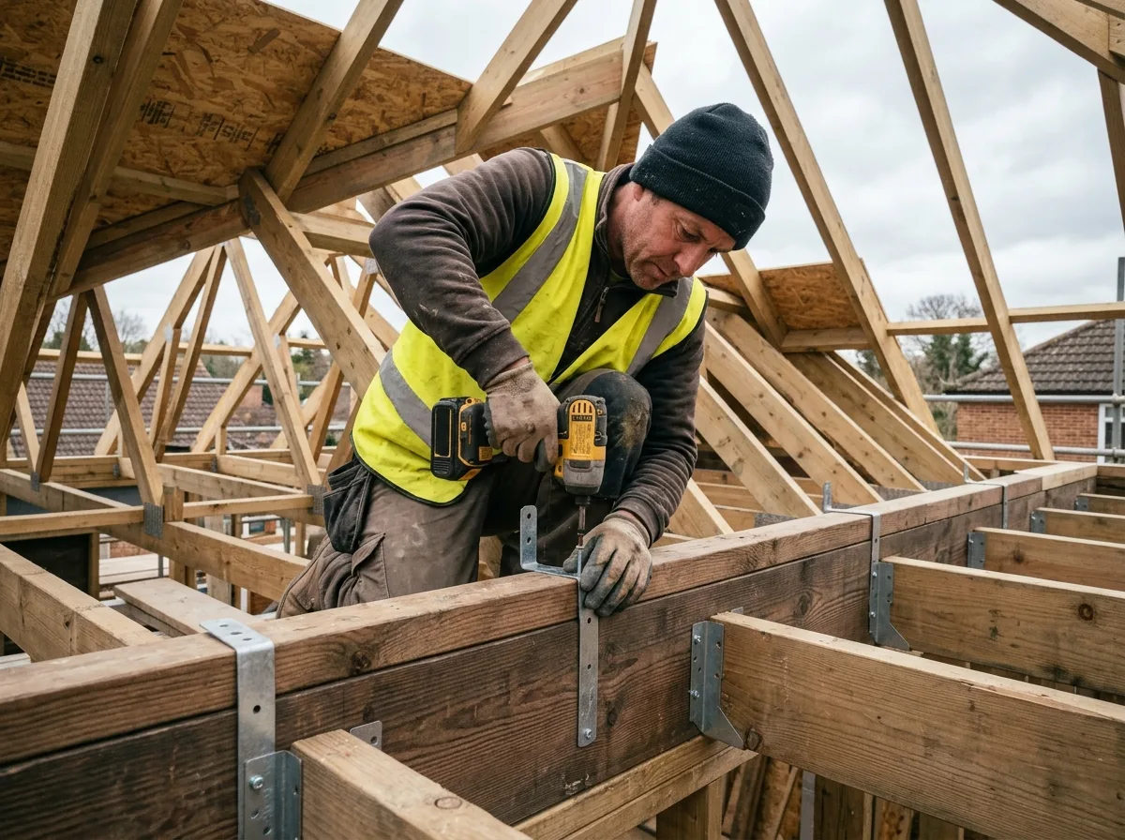
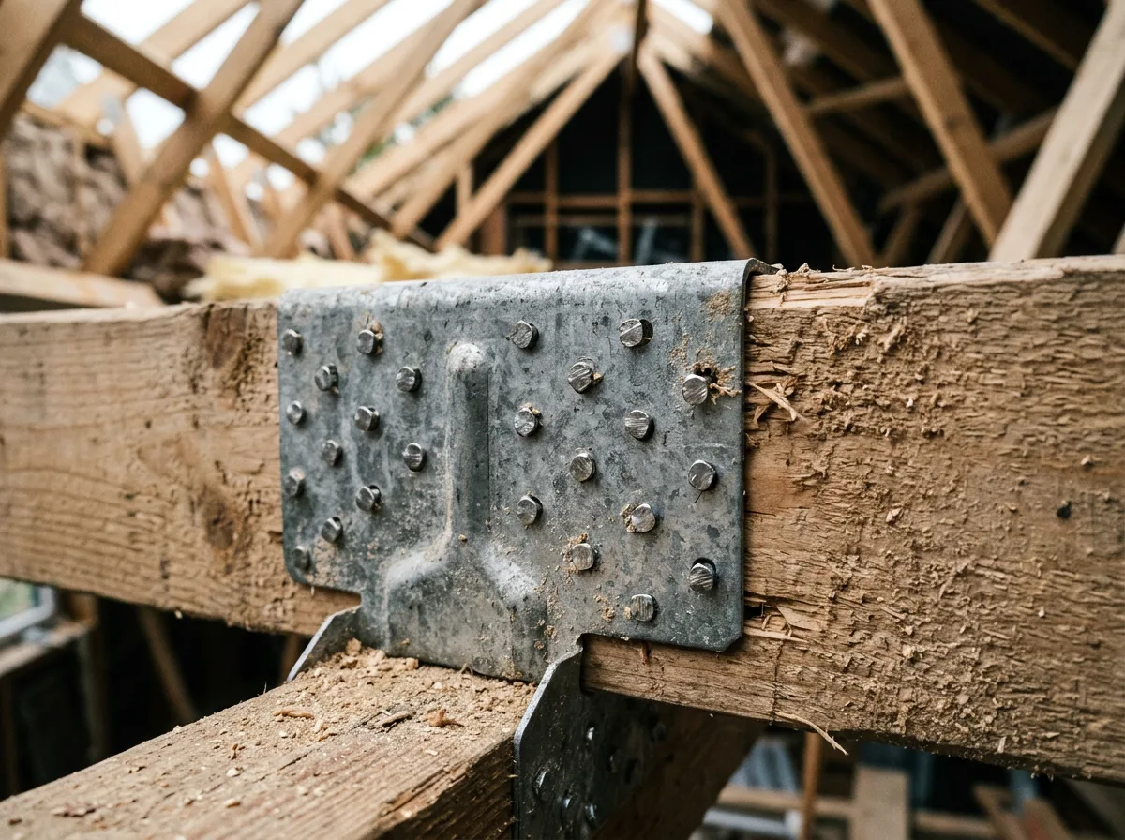
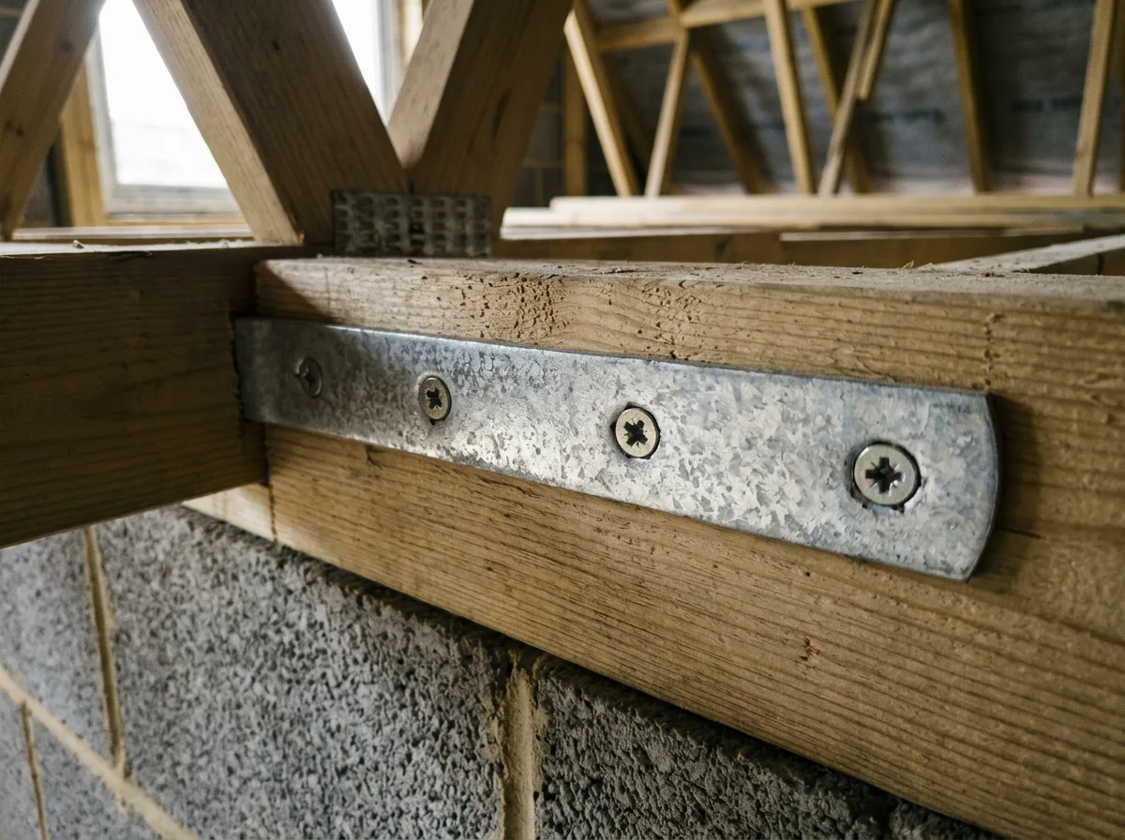
Before any covering goes on, every structural fixing called for on the engineer's drawing gets completed to the specified pattern: joist hangers fully nailed through every pre-punched hole, not just enough to hold the member in place; restraint straps fitted at the correct centres across the wall plates; and any collar ties or struts fixed exactly as detailed, rather than approximated on site. It is methodical, unglamorous work, and it is where an inspection is won or lost.
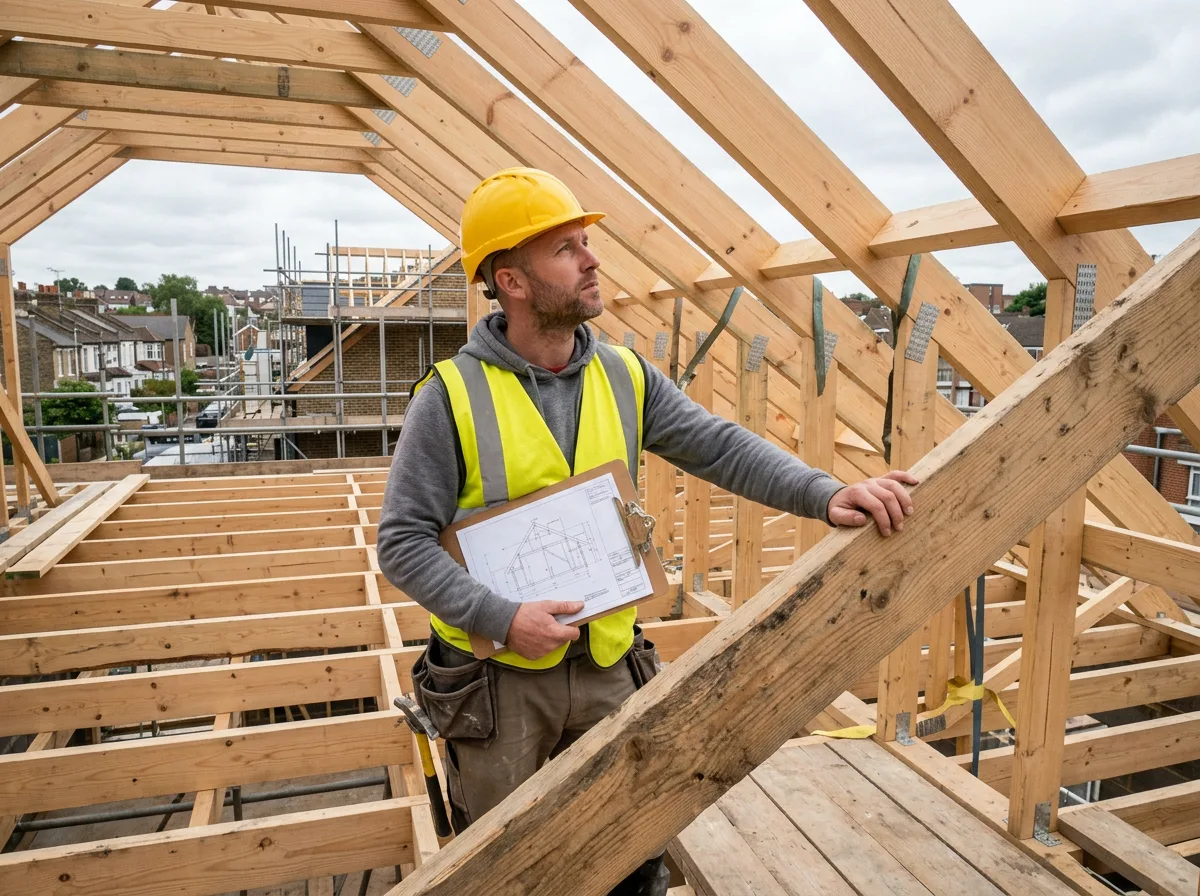
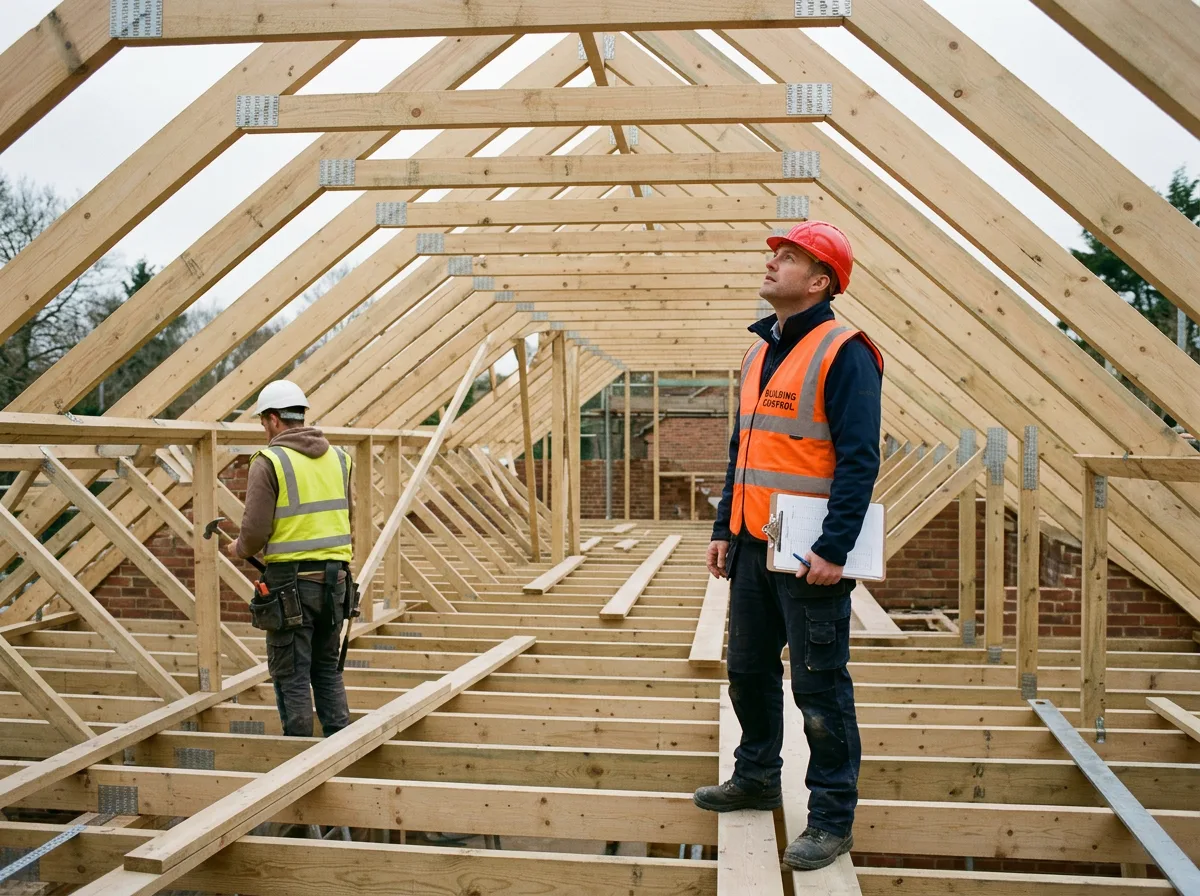
Once the fixing is complete, we run our own check against the drawing before Building Control ever sees it — going bearing by bearing, strap by strap, confirming that what has been built on site matches what was approved on paper. Any discrepancy gets corrected at this stage, quietly and on our own time, rather than surfacing as a snag on the inspector's list.
The structure is then left genuinely accessible for the inspector's visit: no insulation rushed in to keep the programme moving, no boarding sitting half over a junction that still needs to be seen. We co-ordinate the timing of the visit so the roof is ready exactly when the inspector is, and we are on site to answer any question on the spot — the aim being a sign-off that is a formality, because the groundwork was done properly weeks before anyone with a clipboard arrived.
The Work, Step By Step
A Closer Look
A closer look at the fixing, checking and inspection stages that take a roof structure from framed to signed off.
Specification
Materials & Approach
- Restraint straps fitted to the type, length and centres specified on the structural engineer's drawing
- Joist hangers and connectors fully nailed or screwed through every fixing point — no partial fixings left for later
- Every mechanical fixing verified by hand against the drawing before covering work is scheduled
- Structural timber grade stamps left visible and unobscured for the inspector to check
- No insulation, boarding or lining installed until the Building Control visit is confirmed and complete
- Inspection timing co-ordinated with the local authority or approved inspector as part of the overall programme
Common Questions
Rafter & Joist Inspections — Frequently Asked Questions
What does a Building Control inspector actually check on a roof structure like this?
They're checking that what's been built matches the approved drawing: rafter and joist sizes and spacing, the hanger and strap specification at every bearing, restraint strapping to the wall plates at the correct centres, and that every fixing called for is actually in place — not just present, but fully nailed or screwed off. They will also look for correct notching and drilling where services pass through structural timber.
What happens if the structure is covered before the inspection?
It simply isn't signed off. If insulation, boarding, or a ceiling goes on before the inspector has seen the fixings, they will ask for it to be opened up again so they can check what's underneath — which costs time and money that a bit of sequencing would have avoided. We plan the programme so covering work never gets ahead of the inspection.
Who arranges the Building Control inspection visit?
That depends on how the project is set up. On jobs where we are the main contractor, we book the inspection directly with the local authority or the appointed approved inspector and work to their notice period. Where another contractor or the homeowner holds that relationship, we simply make sure the structure is ready and accessible on the date they confirm.
What if something needs correcting after the inspection?
Occasionally an inspector will flag a detail — an extra strap, a hanger that needs a different fixing pattern — before they're satisfied. We treat that as a normal part of the process rather than a problem: the correction gets made promptly and, where needed, the inspector is invited back to confirm it before any covering work proceeds.
How long does it take to get a rafter and joist structure ready for inspection?
It depends on the size of the roof, but the fixing and checking stage itself is usually a day or two of focused work once the main carpentry is up — going hanger by hanger and strap by strap rather than rushing the last few percent. We build that time into the programme rather than treating it as an afterthought.
Do you work from the structural engineer's drawing, or your own judgement?
Always from the engineer's drawing. Hanger types, strap positions, fixing patterns and timber sizes are specified for a reason, and departing from them — even with good intentions — is exactly what an inspection is there to catch. Our job is to build precisely to that specification and to be able to demonstrate it on the day.
Will the timber grade stamps still be visible for the inspector?
Yes — we leave structural grade stamps on the timber visible and unobscured wherever the inspector will reasonably want to check them, rather than turning stamped faces away or covering them with fixings. It is a small detail, but it is part of making the inspection genuinely straightforward rather than something the inspector has to work around.
Do you offer any guarantee on structural carpentry like this?
Yes. All structural carpentry we carry out is covered by our standard workmanship guarantee, confirmed in writing with your quote, and is built to pass Building Control inspection as a matter of course rather than as a separate exercise.
Related Projects
More Roof Carpentry
A Spectacular Cut Timber Roof Structure
A traditional cut timber roof, rafters and ridge beam built entirely on site rather than trussed.
Structural Rafters and Ceiling Joists, Set Out to Perfection
Rafters and ceiling joists set out and fixed exactly to specification across a new roof structure.
A Purlin, Carrying a Roof Slope with Confidence
A purlin fitted mid-span to support a run of rafters, exactly where the roof structure calls for it.
Get Started
Request a Free Quote for Your Roof Carpentry
Need a Roof Structure Built Right for Building Control?
From first fixing to the inspector's sign-off, we build rafter and joist structures to the drawing and leave them genuinely ready to be checked. Get a free quote or arrange a site visit.