Roof Carpentry
A Sistered Rafter, Strengthening an Existing Roof
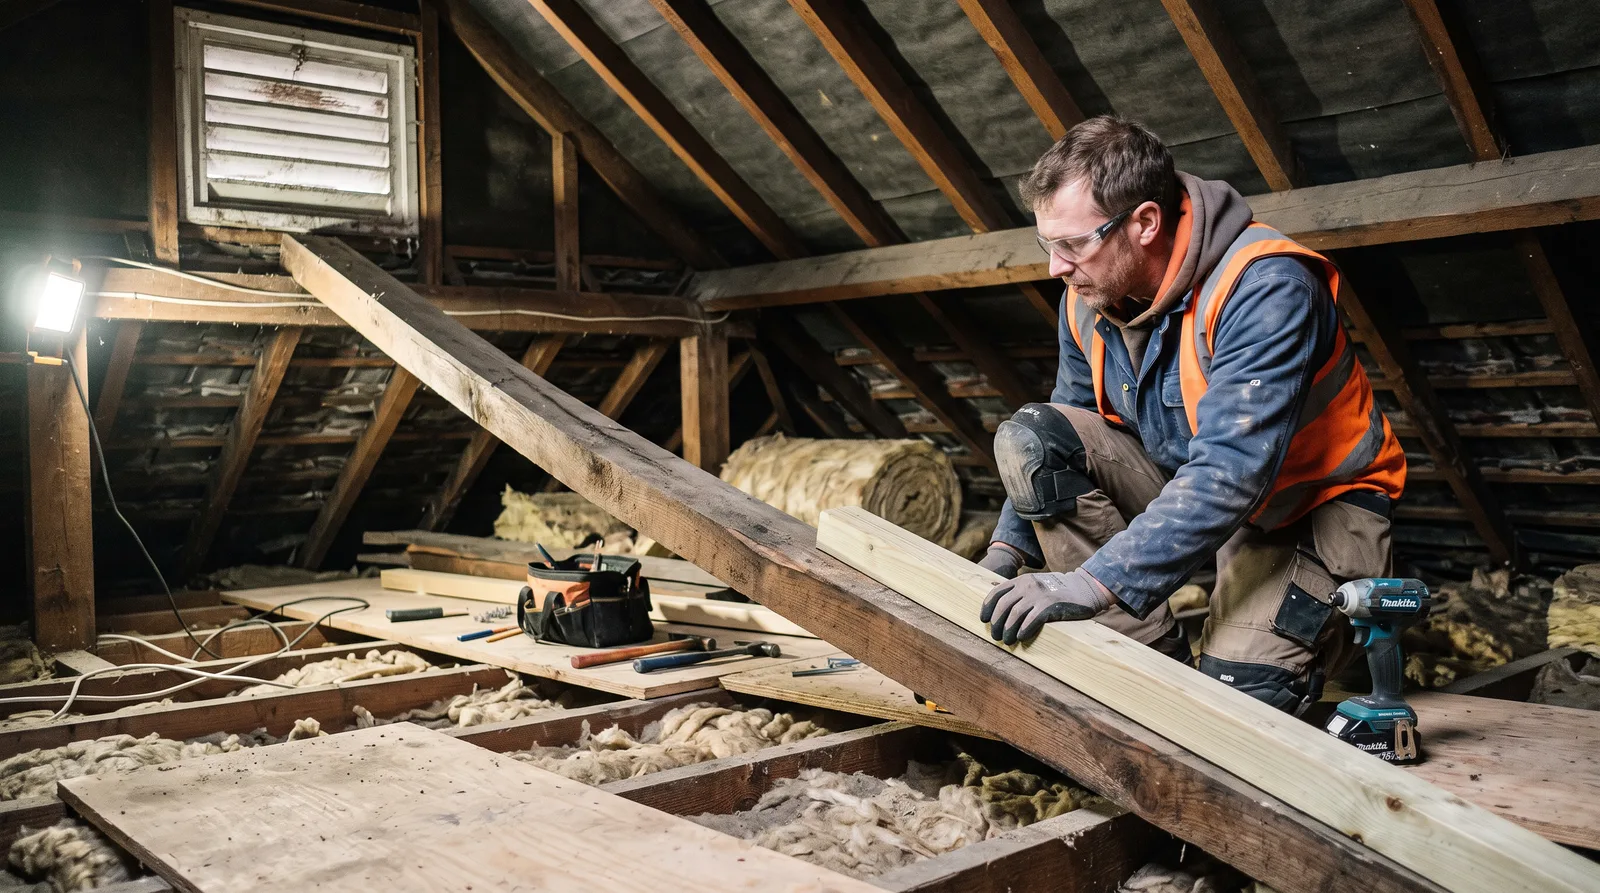
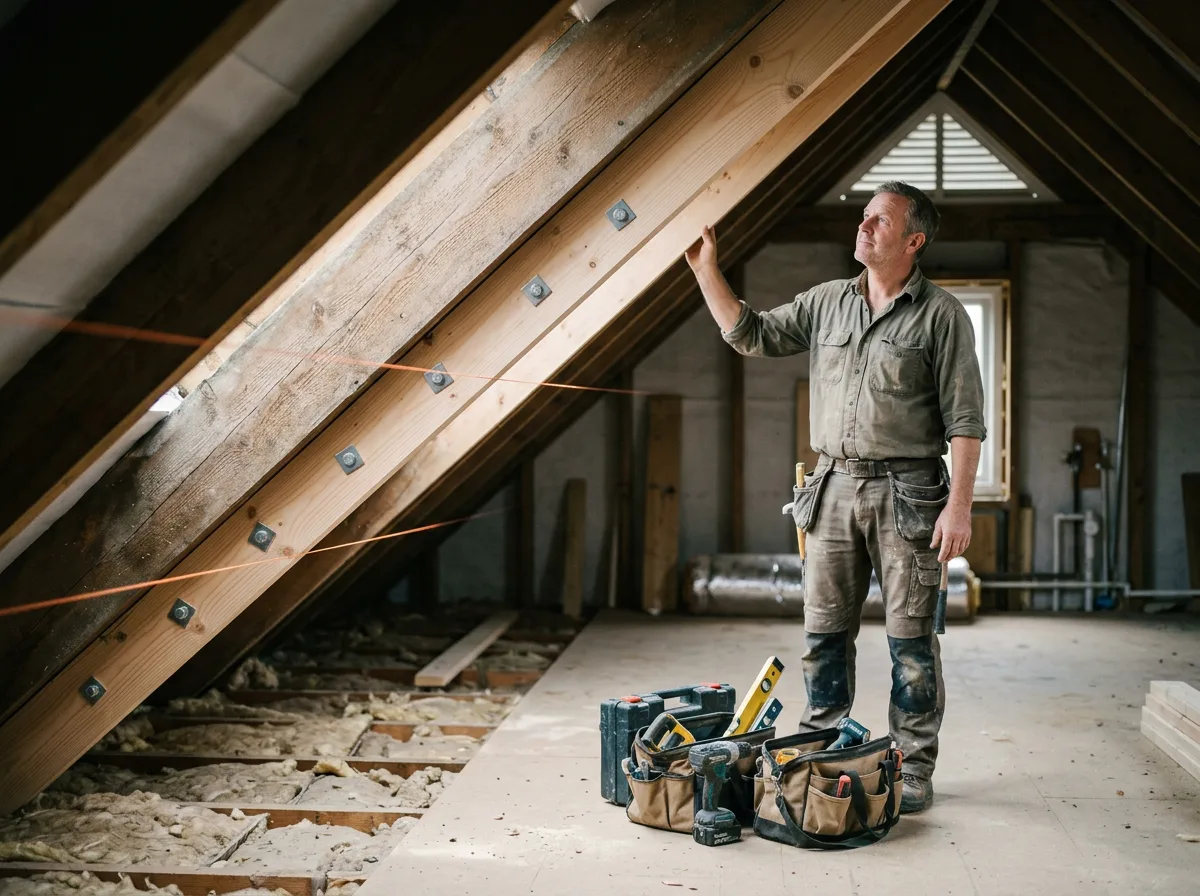
A sagging, undersized rafter strengthened with a matching timber section bolted alongside it — reinforcing the roof structure without tearing it apart.
Local to Berkshire
Experienced Carpenters
32 years in the trade
Fully Insured
High-Quality Finish
The Brief
A Weakened Rafter, Properly Strengthened
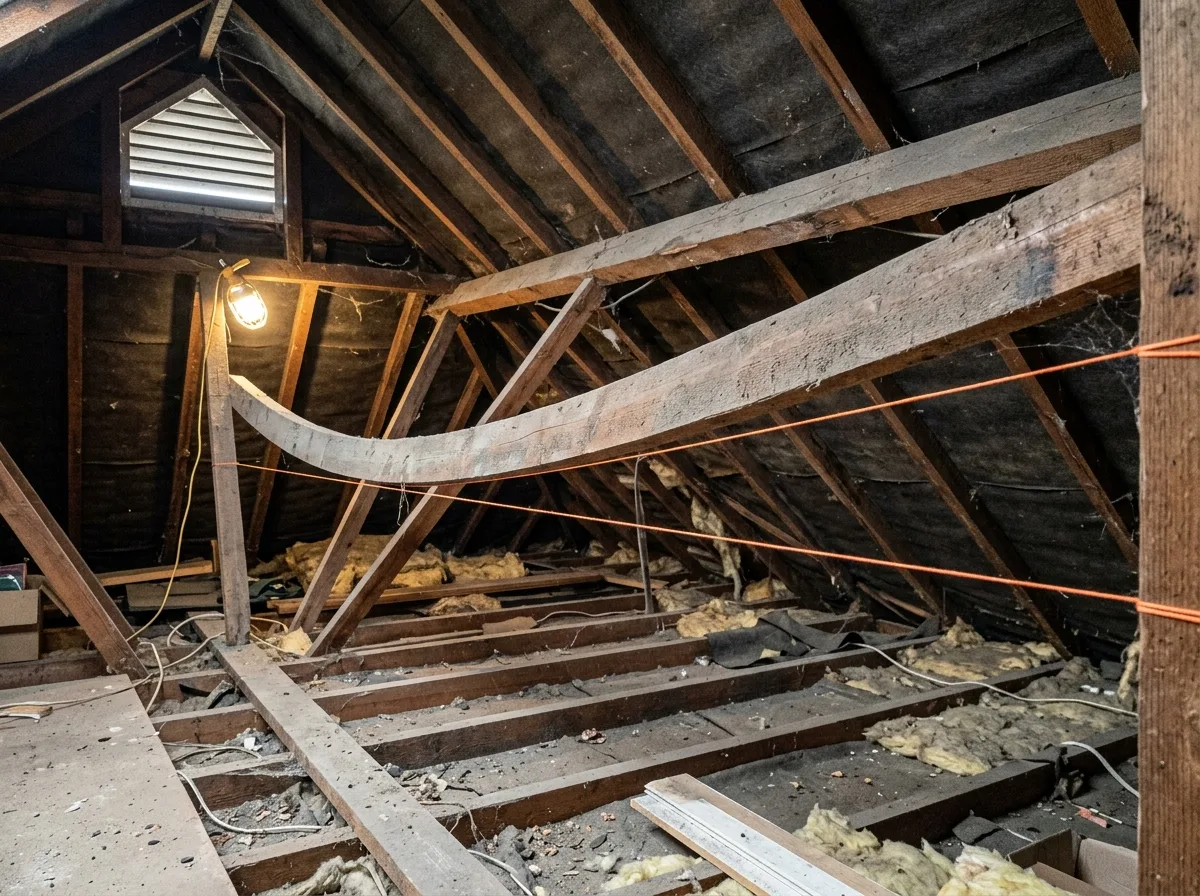
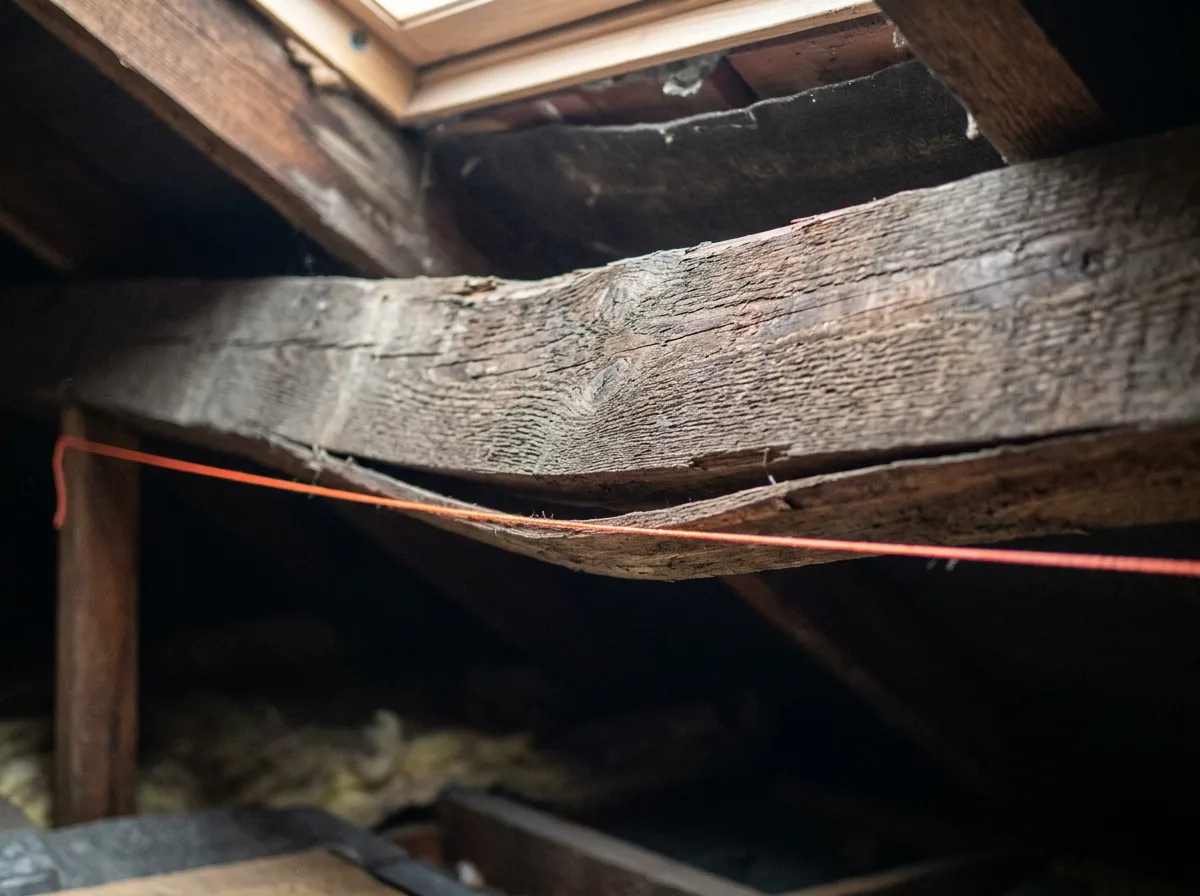
This is the kind of roof carpentry project we take on across Berkshire: a rafter that has either been undersized from the outset or has begun, over years of load, to sag visibly along its length. Spotted from inside the loft, it is the kind of fault that is easy to miss until a boarded floor is laid, a dormer is proposed, or someone simply notices the roofline dipping slightly from the garden.
The brief here is to strengthen the rafter back to a proper structural standard without the disruption of stripping the roof and replacing the member entirely. That means working from inside the roof space, matching a new timber section to the existing rafter, and fixing the two together so they behave as a single, stronger member — a sistered repair rather than a wholesale rebuild.
It is precise, unglamorous work, carried out largely out of sight once the loft is finished. But it is exactly the kind of structural carpentry that keeps a roof performing as it should for decades, rather than quietly worsening behind a boarded ceiling.
This page illustrates the type and standard of roof carpentry work we carry out — not a specific named address or client. Every project is scoped and quoted individually after a free site visit.
The Process
From Sagging Timber to a Strengthened Roof
The first step is identifying exactly what kind of problem the rafter presents. An undersized or sagging rafter that is otherwise sound timber — no rot, no splitting, no insect damage — is a candidate for sistering. A rafter that has been genuinely compromised structurally is a different conversation entirely, and one that usually calls for an engineer's input before any timber is cut. Confirming which category applies, and to what specification, comes before any work begins.
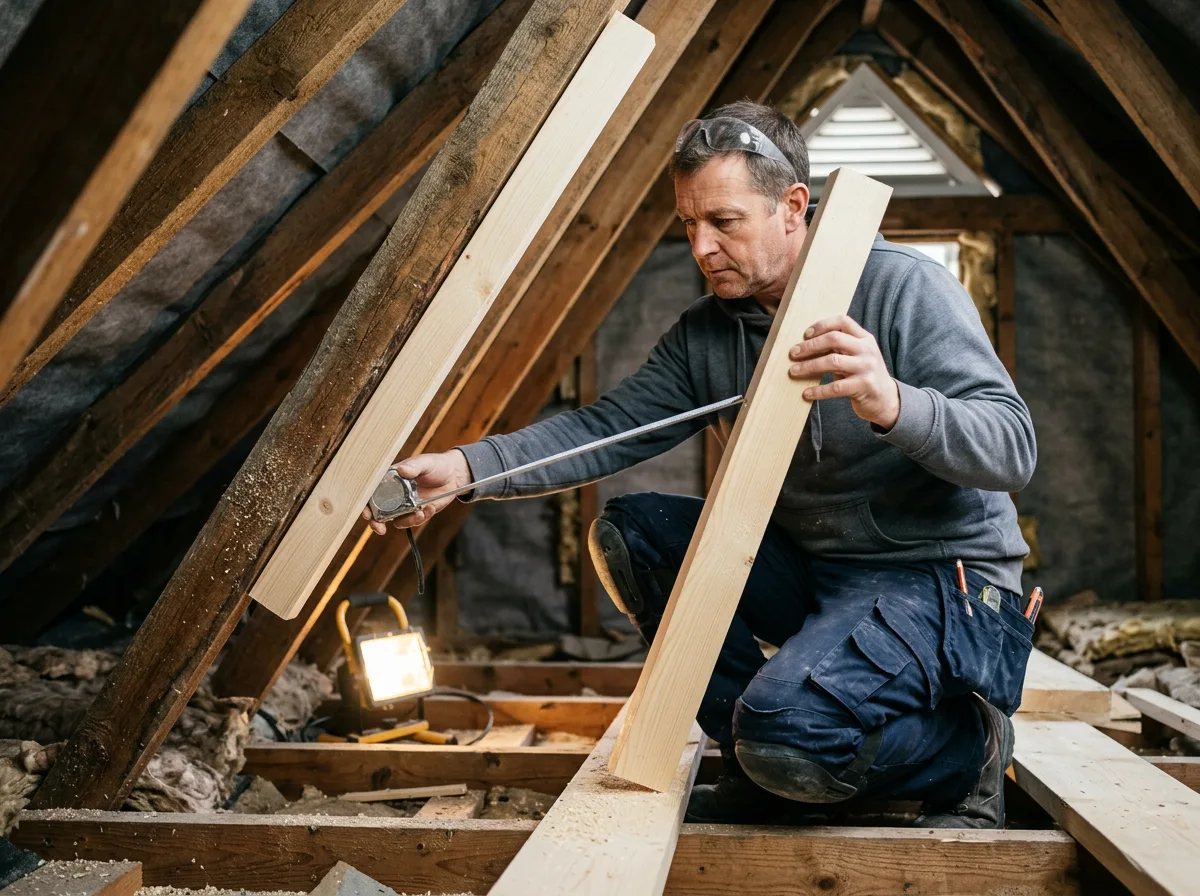
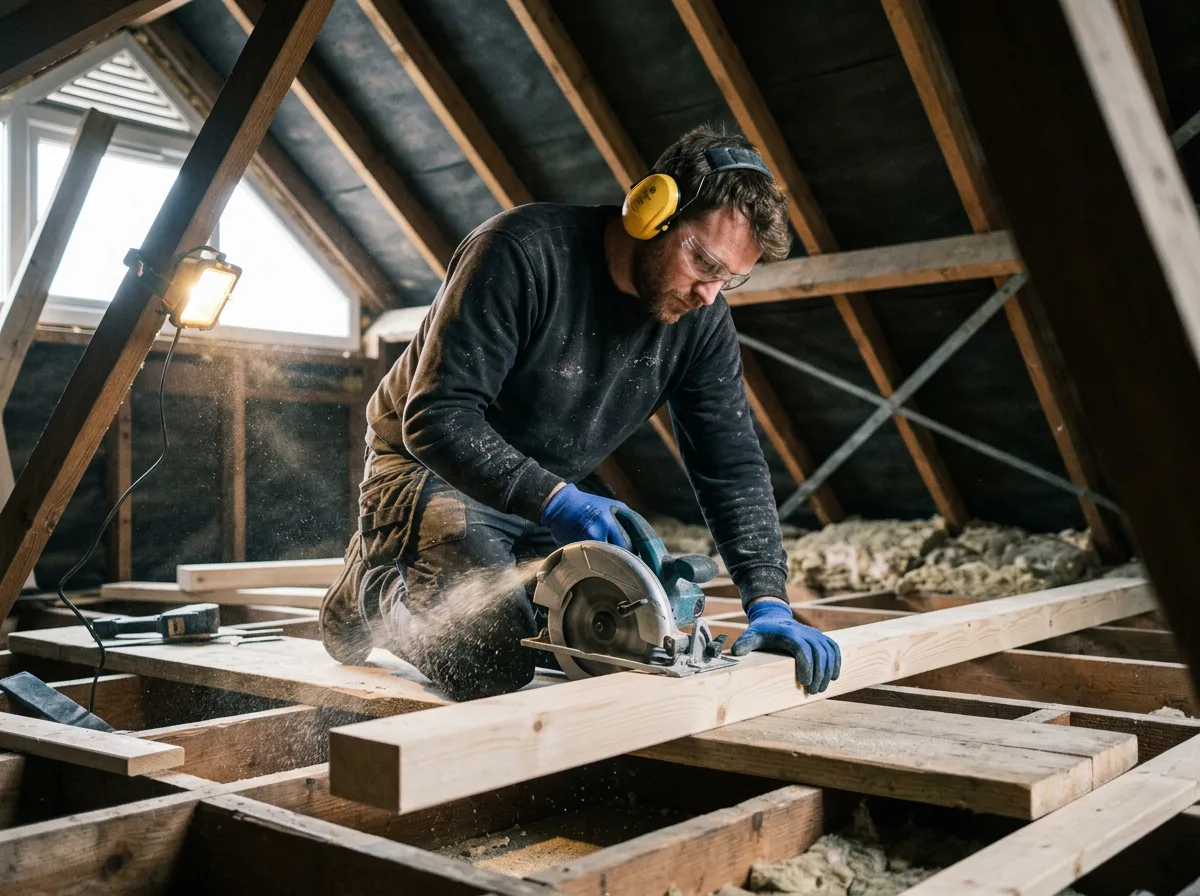
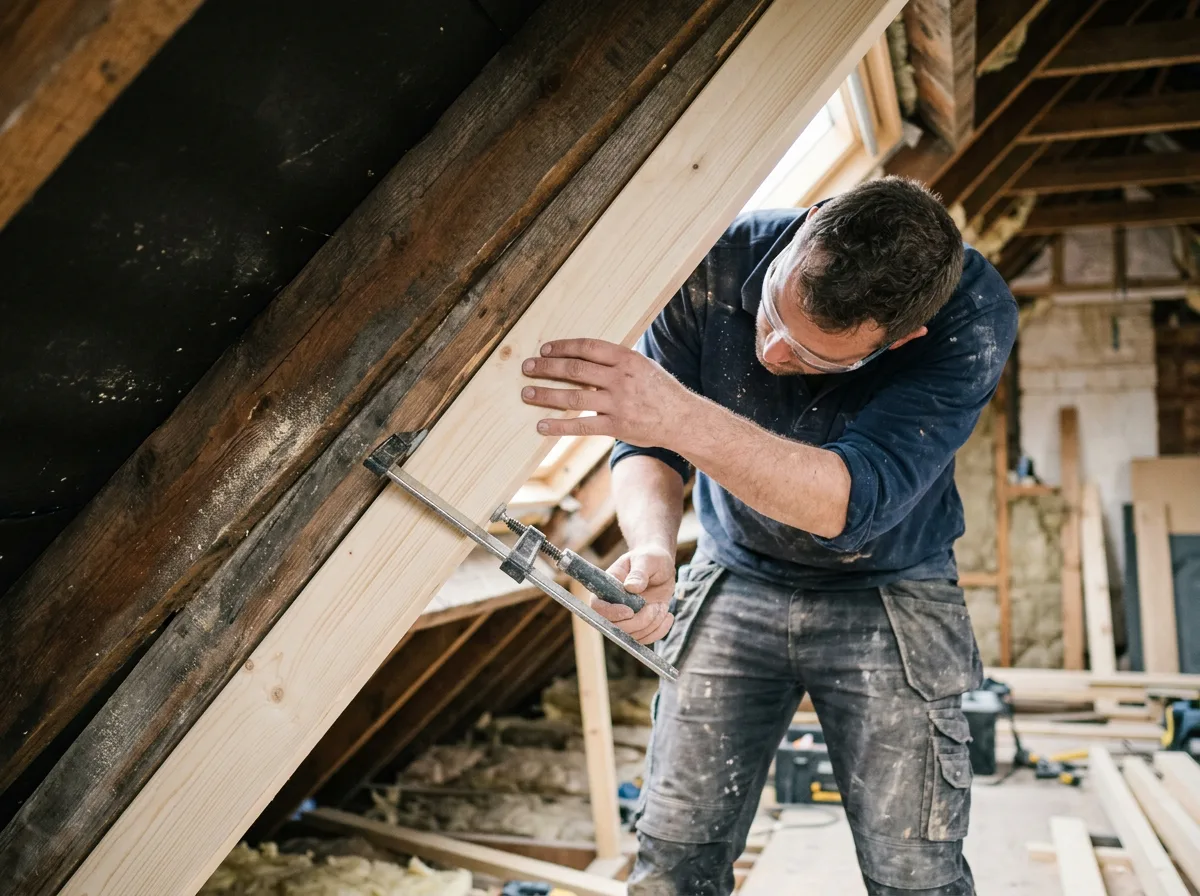
Once the approach is confirmed, a new length of timber is measured and cut to match the existing rafter — same section depth where the repair calls for it, cut to the length the specification requires, whether that is a partial sister spanning past the weak point or a full-length match running the entire rafter. The new section is offered up and clamped tight against the existing member, face to face, so the two sit perfectly flush before a single fixing goes in.
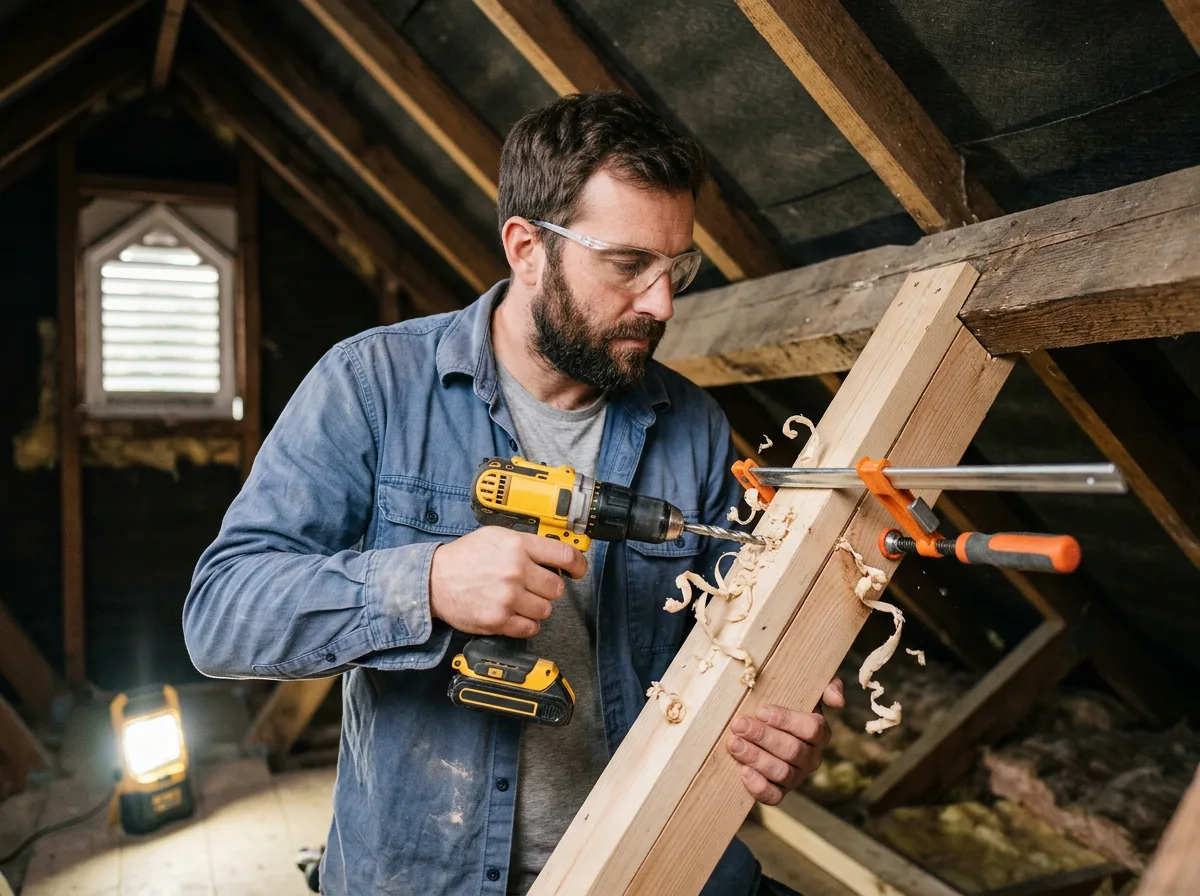
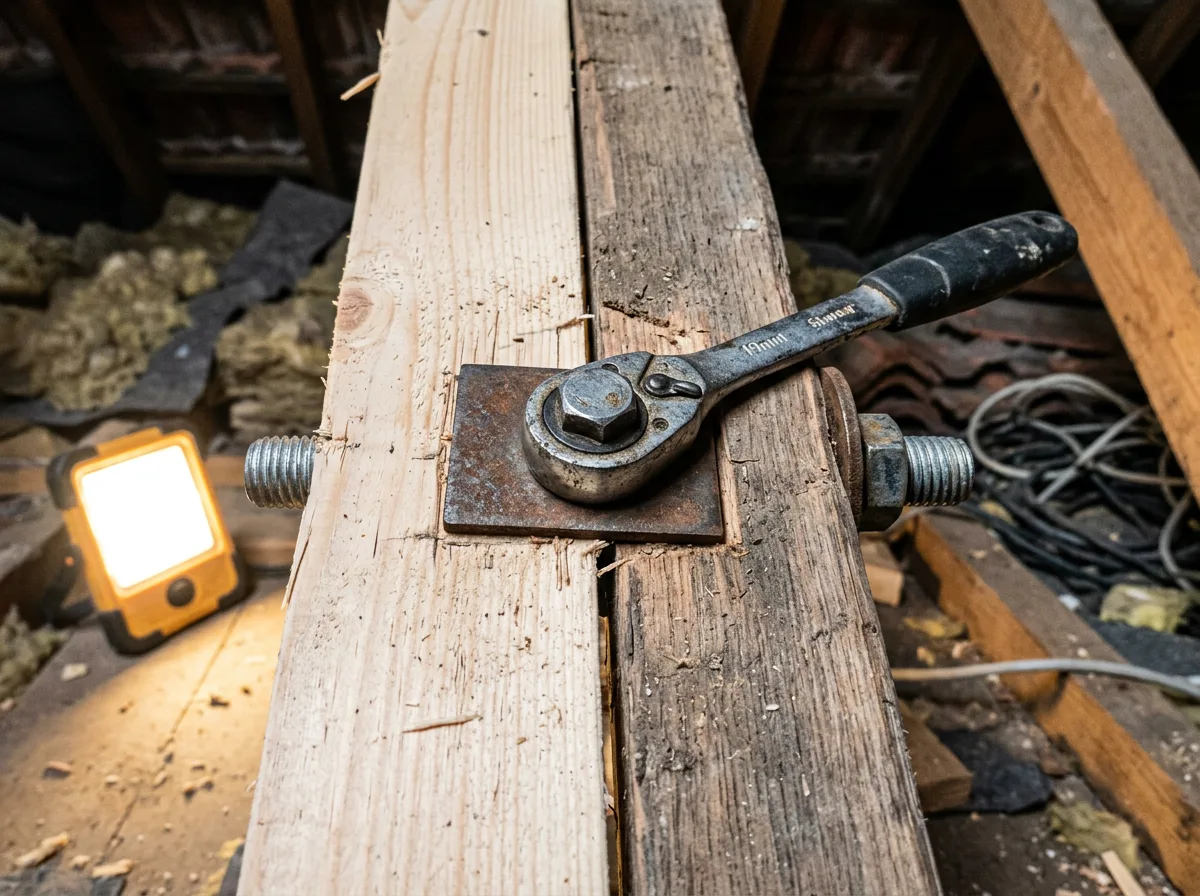
The new and existing timbers are then drilled through together, so every hole lines up precisely, and fixed with structural bolts or heavy-duty screws at the pattern and spacing the specification calls for. The result is not two pieces of timber loosely strapped together but one strengthened structural member, straight and solid, carrying the roof load exactly as it should.
The Work, Step By Step
A Closer Look
A closer look at diagnosing and reinforcing a weakened rafter with a sistered timber section.
Specification
Materials & Approach
- New timber matched in grade and section to the existing rafter, or as specified by a structural engineer where one is involved
- Structural coach bolts or heavy-duty structural screws, sized and spaced to the specified fixing pattern
- Full-length or partial sistering, selected according to where the weakness sits along the rafter
- Sistering used where the existing timber is sound but undersized or sagging; full replacement reserved for timber that is rotten, split, or otherwise compromised
- Work carried out from inside the roof space wherever possible, to avoid disturbing the roof covering
- All structural sizing and fixing specifications followed exactly as issued by a structural engineer where the work requires one
Common Questions
Sistered Rafter Repair — Frequently Asked Questions
What does "sistering" a rafter actually mean?
Sistering means fixing a new length of timber directly alongside an existing rafter, face to face, and bolting or screwing through both so they act together as a single, stronger member. The original rafter stays in place — it is reinforced, not removed — which is what makes the repair so much less disruptive than a full replacement.
When is sistering the right approach, rather than full replacement?
Sistering suits a rafter that is undersized for its span or has begun to sag under long-term load, but is otherwise sound timber with no rot, splitting, or insect damage. Where the existing rafter is structurally compromised rather than simply underspecified, or where access genuinely does not allow a matching section to be fitted alongside it, full replacement becomes the more sensible route. A site visit tells us which category a given rafter falls into.
Does this kind of structural work need an engineer involved?
For anything beyond a straightforward like-for-like reinforcement, yes — we would expect a structural engineer to specify the new timber section, the fixing pattern, and confirm the approach is adequate for the loads involved, particularly where the roof has already been altered or where Building Control sign-off is required. We work directly from those specifications rather than guessing at sizing ourselves.
Will the roof covering need to be disturbed to do this work?
In most cases, no. Sistering is carried out from inside the roof space, working alongside the rafter from below rather than lifting tiles or slates from above. The roof covering is typically only disturbed if access genuinely requires it, or if the brief extends beyond the rafter repair itself.
Does the new timber need to run the full length of the rafter?
Not always. Where the weakness is confined to a particular section — commonly the mid-span, where deflection is greatest — a partial sistered length positioned to span past the weak point and well onto sound timber either side is often sufficient. A full-length sister is used where the whole rafter is undersized for its span, rather than just locally affected.
What fixings are used to join the two timbers together?
Structural coach bolts or heavy-duty structural screws, sized and spaced to the specification for the job, drilled through both timbers together so every hole lines up precisely. The aim is for the original rafter and the new sistered section to behave as one solid structural member, not two pieces of timber loosely strapped together.
Will this repair be visible once the loft is finished?
A sistered rafter sits within the roof structure itself, so once any loft lining, insulation, or boarding is reinstated, the repair is not something you would see in day-to-day use of the space. Where the loft is left open and accessible, the sistered section is visible but neat — two timbers bolted cleanly together rather than an untidy patch.
Do you offer a guarantee on structural repair work like this?
Yes — all structural carpentry we carry out, including sistered rafter repairs, is covered by our standard workmanship guarantee, confirmed in writing as part of your quote. Where the work has been specified by a structural engineer, we build strictly to that specification and keep you informed if anything on site differs from what the drawings assumed.
Related Projects
More Roof Carpentry
A Spectacular Cut Timber Roof Structure
A traditional cut timber roof, rafters and ridge beam built entirely on site rather than trussed.
Structural Rafters and Ceiling Joists, Set Out to Perfection
Rafters and ceiling joists set out and fixed exactly to specification across a new roof structure.
A Purlin, Carrying a Roof Slope with Confidence
A purlin fitted mid-span to support a run of rafters, exactly where the roof structure calls for it.
Get Started
Request a Free Quote for Your Roof
Got a Rafter That Needs Strengthening?
A sagging or undersized rafter is often fixable with a sistered reinforcement rather than a disruptive full replacement. Get a free quote or arrange a site visit.