Berkshire Bespoke Carpentry
Roof Carpentry in Ascot for Extensions and Loft Conversions
Roof carpentry for extensions, loft conversions and dormers in Ascot, South Ascot, Sunninghill and the surrounding SL5 area — cut roofs, rafters, hips, valleys and ridges, built to the engineer's design and ready for Building Control. Send your plans for a fixed-price quote, or arrange a site visit before the roofing trades follow.
Local to Berkshire
Experienced Carpenters
32 years in the trade
Fully Insured
High-Quality Finish
Our Approach
Roof Carpentry for Ascot's Mixed Housing Stock
Ascot spans a genuinely wide range of roof geometry within one postcode — genuine Victorian and Edwardian houses in South Ascot and Sunninghill, with original high ceilings and chimney breasts, through to large 1980s and 90s detached executive homes on Ascot Heath and newer builds closer to the station. All of them bring rooflines that were never built to a standard geometry, which is exactly the situation a cut roof — built rafter by rafter on site — is suited to.
Most of our Ascot roof carpentry work falls into two categories: cut roofs for single and two-storey extensions on these varied plots, and loft conversion roof carpentry in properties where the existing roof space is generous enough to justify converting it into habitable space. Both require working from an engineer's or architect's drawing, cutting timber to the specified sizes and grades, and leaving the structure ready for Building Control inspection.
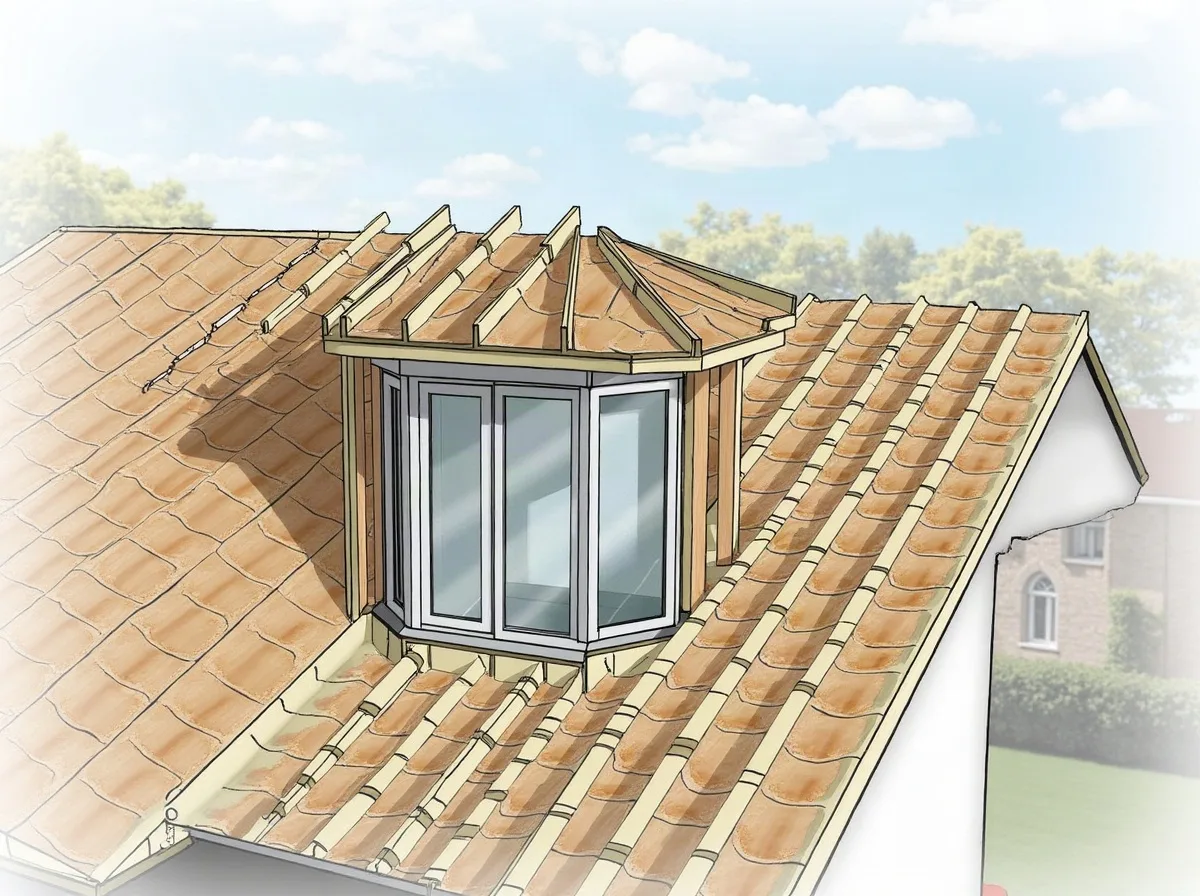
Dormer framing is a frequent request on Ascot loft conversions, particularly on the period South Ascot and Sunninghill houses where the pitch and depth of the roof often allow for a genuinely usable room once a dormer is formed. We frame dormers to the engineer's design and to the dimensions set out on the planning drawings, so the finished opening matches what was approved — a premium market where finish expectations and planning scrutiny are both high.
Every structural roof alteration we carry out in Ascot is designed by a structural engineer or architect before we start cutting timber; our role is to build precisely to that approved design and leave the work accessible for Building Control. This discipline has underpinned over three decades of carpentry work across Berkshire.
Recent Work
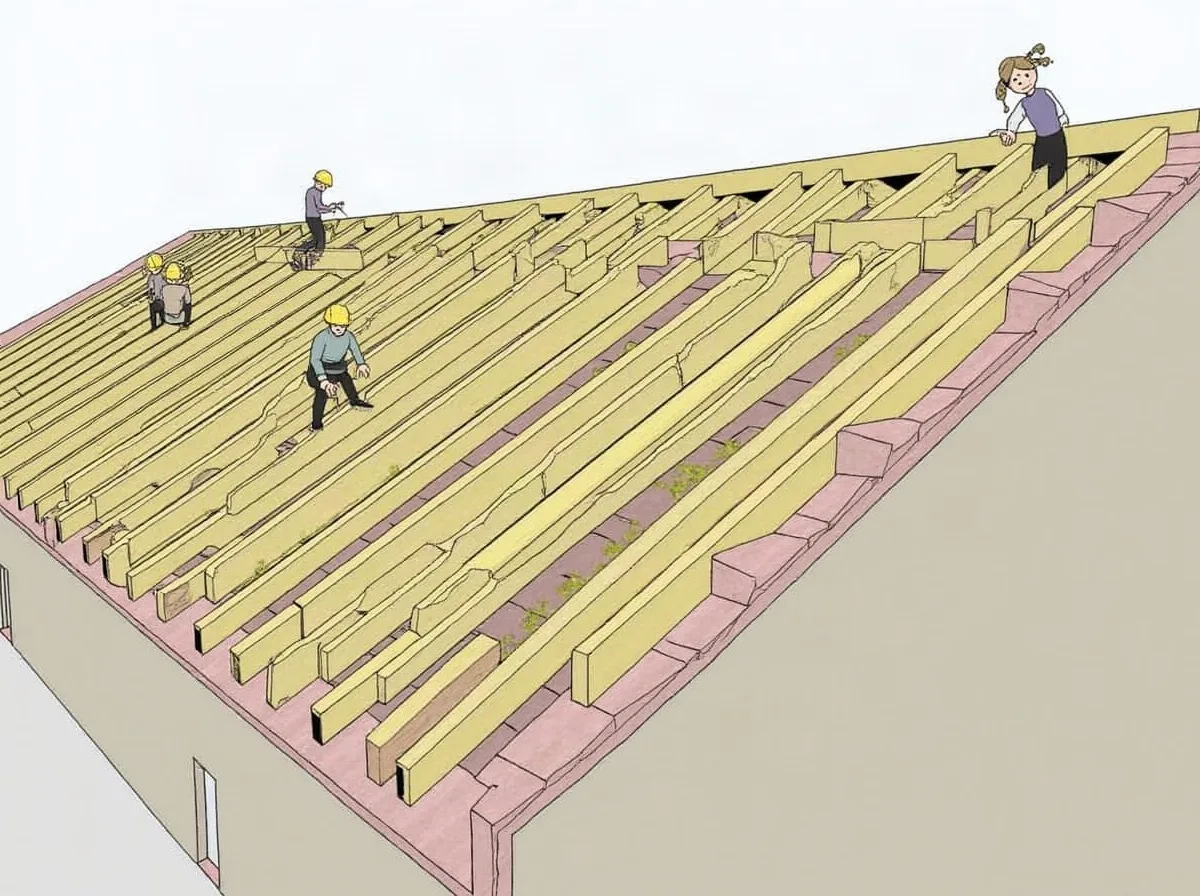
Roof Carpentry in Ascot, in Progress
What We Do
Roof Carpentry We Carry Out in Ascot
Cut Roof Construction for Extensions
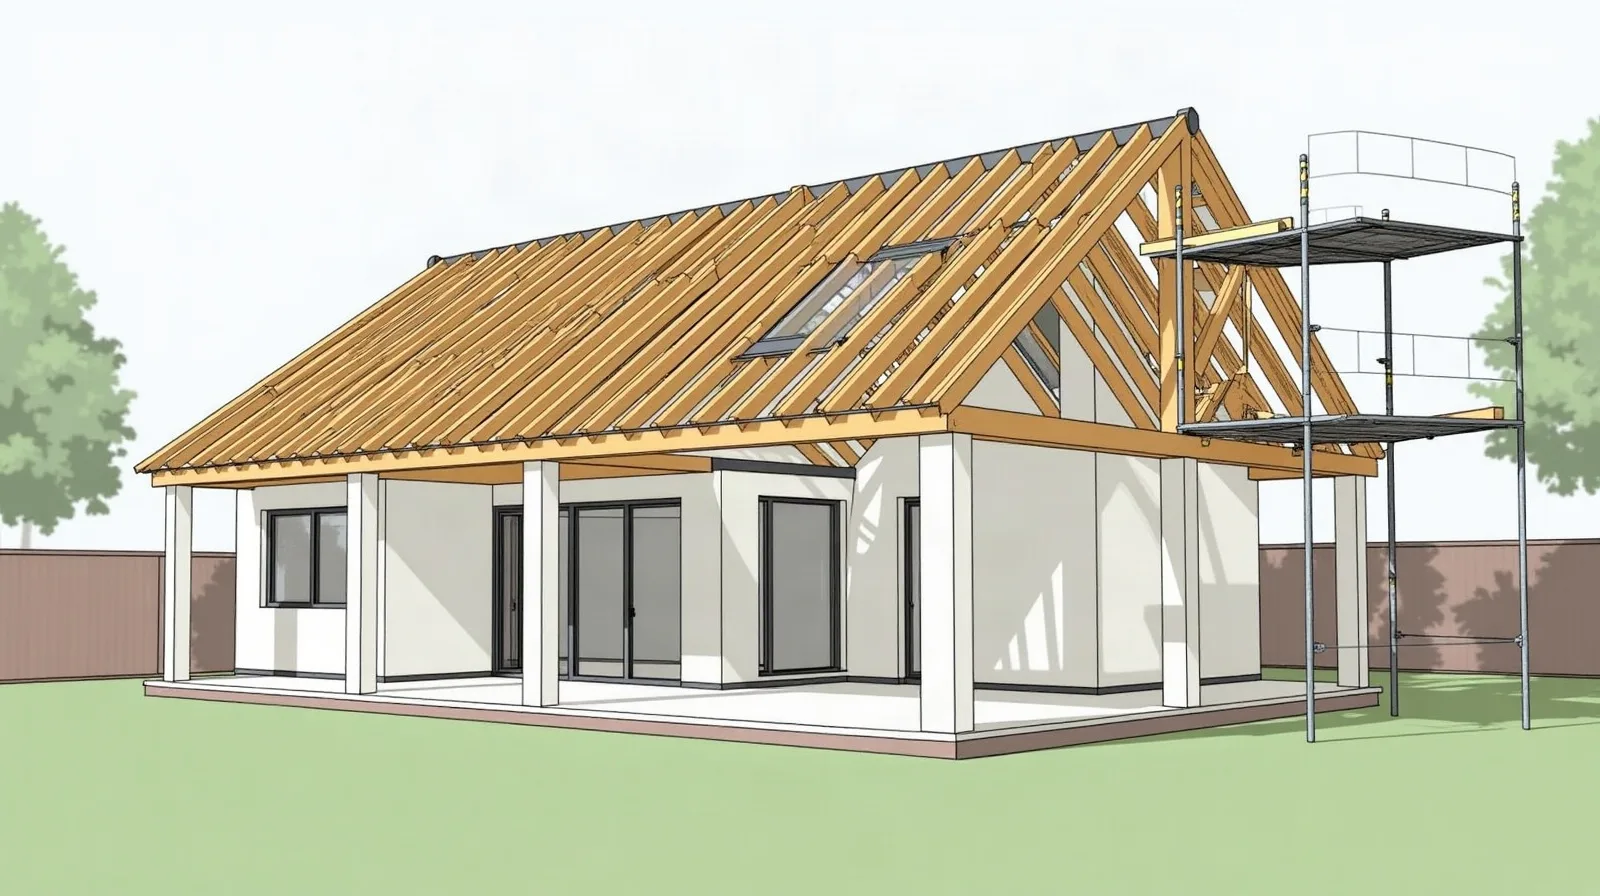
Rafters, ceiling joists and a ridge board or structural ridge beam built on site to match the pitch and geometry of the existing Ascot house.
Dormer Framing
The structural opening cut in the main roof, dormer cheeks and front wall framed, and the dormer’s own small roof built, tying into the existing rafters either side.
Loft Conversion Roof Carpentry
New structural floor joists, reinforced or replaced rafters, and new ceiling joists or collar ties sized to the engineer’s specification.
Hip and Valley Carpentry
Hip and valley rafters set out and cut accurately so the roof covering has a true surface — common on Ascot Heath’s hipped roof extensions.
Roof Joists and Structural Ties
Ceiling joists, collar ties, and structural floor joists sized and fixed to the engineer’s specification, positioned to clear headroom and stairwell openings.
Ridge Beam and Ridge Board Installation
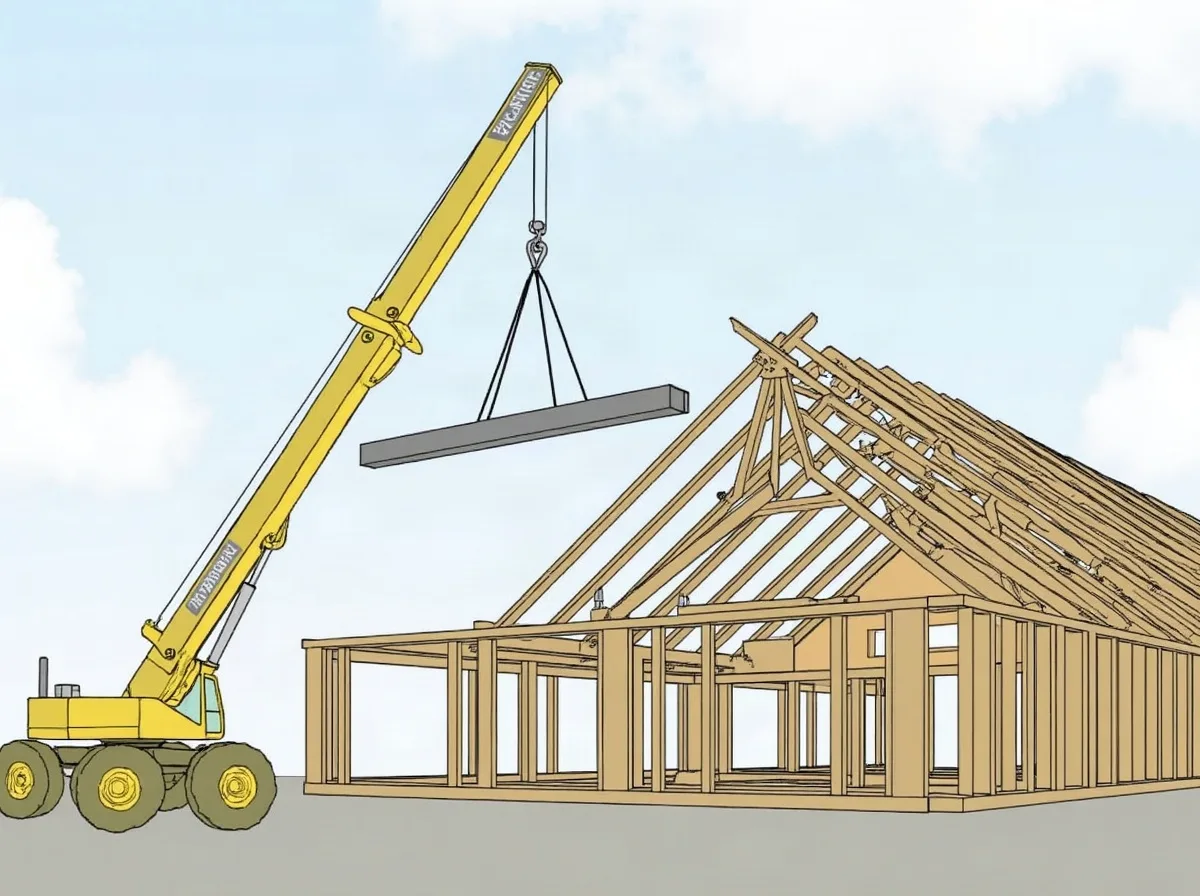
A structural ridge beam, often steel-flitched, lifted and fixed for larger spans, with rafters tied into it to the design specification.
Scope
What We Leave to Other Specialists
Roof carpentry, as we carry it out, is structural timber work only. We do not supply or fit roofing membranes, felt, battens for tiles, roof tiles or slates, leadwork, flashing, or guttering. Those trades follow on from the carpentry, usually a roofing contractor or leadworker working to their own specification.
We hand over a finished, inspected timber structure ready for the roofing trades to batten, felt, tile and weatherproof. We also do not design roof structures — structural alterations are carried out to a structural engineer’s or architect’s design, and the completed work is inspected by Building Control.
How It Works
From Drawings to a Signed-Off Roof Structure
Send Plans or Visit Site
Email your architect’s or engineer’s drawings, or arrange a site visit to your Ascot property if the design is not finalised yet.
Fixed-Price Quote
A written, itemised quote within two working days, based on the drawings or site visit.
Timber Ordering
Once the quote is accepted, we order graded structural timber and any steel flitch or ridge beams required.
Cut Roof Construction
We cut and fix the roof structure on site, scheduled around the Building Control inspection the work requires.
Sign-Off and Handover
The completed structure is left accessible for Building Control inspection, then handed over to the roofing trades.
Pricing
What Does Roof Carpentry Cost in Ascot?
These are indicative carpentry-only ranges based on recent Berkshire projects — they exclude roofing and weatherproofing, engineer’s fees, and Building Control fees. An itemised quote follows the drawing review or site visit.
| Roof Carpentry Work | Typical Range (carpentry only) |
|---|---|
| Cut roof structure, single-storey extension (rafters, ridge, joists) | £3,500 – £7,000 |
| Cut roof structure, two-storey extension / larger span | £6,000 – £12,000 |
| Dormer framing (per dormer, structural carpentry only) | £1,800 – £3,500 |
| Loft conversion roof carpentry (structural floor + roof alterations) | £5,000 – £11,000+ |
| Hip or valley roof section (per junction) | £800 – £1,800 |
| Ridge beam installation (steel-flitched, supply and fit) | £1,200 – £2,800 |
| Structural roof repair or reinforcement (per section) | £600 – £2,200 |
Ascot’s larger plots, particularly on Ascot Heath, tend toward the upper end of these ranges given typical roof spans. Send your drawings and we will give you an exact, itemised price.
Get Started
Send Your Plans or Drawings
Email your architect's or engineer's drawings and a brief description of your Ascot project, and we will come back with an itemised quote or arrange a site visit.
Prefer email? Write to info@berkshirebespokecarpentry.co.uk or call 07399 651 836.
Common Questions
Roof Carpentry in Ascot — FAQs
Do you cover Ascot and South Ascot for roof carpentry?
Yes. Ascot, South Ascot and Sunninghill sit within our core working area, and we regularly carry out cut roof and loft conversion carpentry on the period houses and the larger executive homes across SL5.
What is cut roof carpentry, and why does it suit Ascot extensions?
A cut roof is built rafter by rafter on site rather than lifted into place as prefabricated trusses. Ascot's mix of Victorian and Edwardian houses in South Ascot and Sunninghill and large 1980s-90s executive homes on Ascot Heath rarely have a standard roofline, so a cut roof is usually the only practical way to tie a new extension roof into what is already there.
Can you frame a dormer for a loft conversion on a period Ascot property?
Yes. We cut the structural opening in the main roof, frame the dormer cheeks and front wall, and build the dormer's own roof structure, tying it into the surrounding rafters. On a period South Ascot or Sunninghill house this is coordinated with the planning drawings so the dormer sits correctly on the existing roofline.
Do you design the roof structure, or just build it?
We build to a structural engineer's or architect's design; we do not design roof structures ourselves. If you do not yet have a design, we can recommend engineers we have worked alongside in the Ascot area.
Do you fit roof tiles, felt, or leadwork?
No. Roof carpentry, as we carry it out, is structural timber only. We do not supply or fit membranes, felt, battens for tiles, tiles, slates, leadwork or guttering — that work follows once our carpentry has passed Building Control inspection.
Will Building Control need to inspect the roof structure?
In almost all cases, yes. Structural roof carpentry falls under Building Regulations and is inspected by the local authority or an approved inspector before it is covered. We leave the structure accessible for that inspection.
How long does a cut roof take to build on an Ascot extension?
A single-storey extension roof typically takes a roof carpentry team three to six days, depending on size and complexity — longer where there are hips, valleys, or dormers. We give a specific timeline once we have seen the drawings or the roof itself.
What areas near Ascot do you cover for roof carpentry?
Ascot, South Ascot, North Ascot, Sunninghill, Sunningdale, Virginia Water, Windsor, and the rest of Berkshire and South Buckinghamshire.
Related Services
Often Paired With Roof Carpentry
Burglary Damage Repairs in Ascot
If an extension or loft project follows damage to a door or window, we repair that first.
Window Repairs in Ascot
Roof lights and dormer windows sometimes need hardware or glazing attention once the structure is complete.
Home Security Upgrades in Ascot
Worth considering alongside a loft conversion, since a new storey can change how a property is accessed.
Repairs & Security Hub
The full range of repairs and security services we offer across Berkshire and South Buckinghamshire.
Send Your Plans for a Roof Carpentry Quote in Ascot
Email your drawings or arrange a free site visit. Fixed-price written quote within two working days.
We also carry out roof carpentry across Berkshire and South Buckinghamshire: